
BEDS3
BATHS2 full
SQUARE FEET2,249
MLS#12710587
STATUSNew
PROPERTY TYPEResidential - Single Family
SCHOOLDistrict 214
Property Description
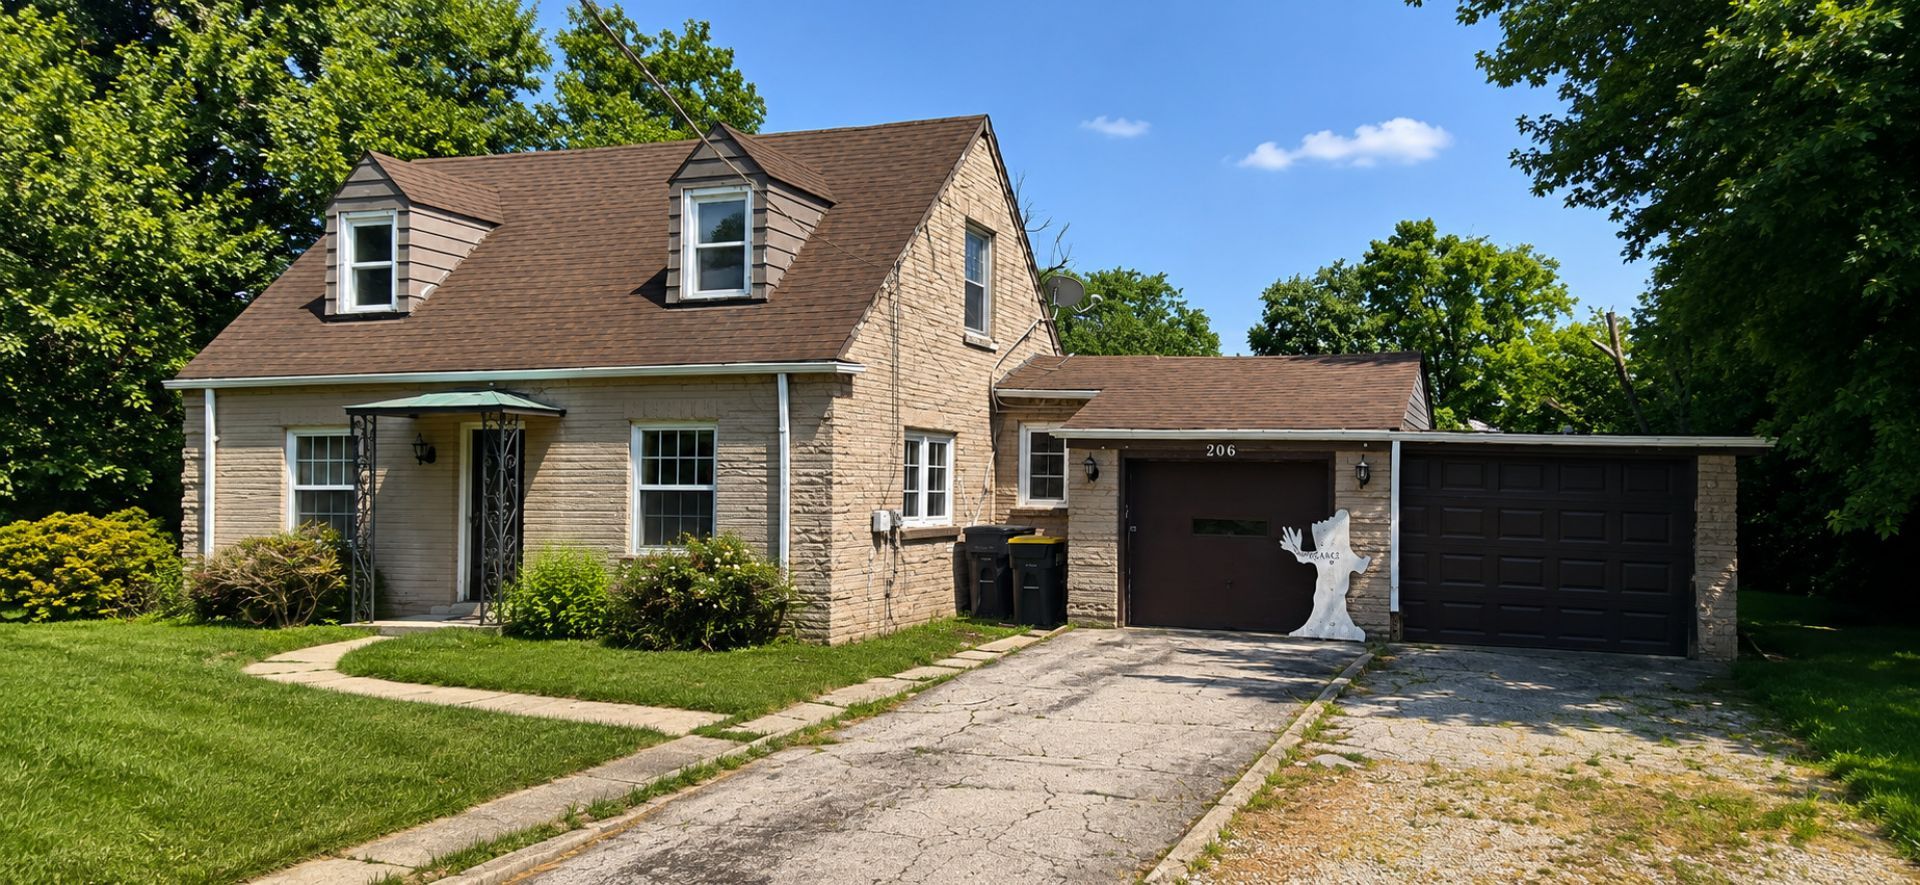
Investor & Builder Opportunity! Rare investment opportunity on an oversized 100' x 280' (approximately 3/4-acre) lot in a highly desirable location served by McArthur Middle School and Hersey High School. This 3-bedroom, 2-bath home offers incredible potential for renovation, expansion, or redevelopment (buyer to verify with the municipality). Features include a formal living room, kitchen, laundry and utility rooms, fireplace, large patio overlooking the expansive backyard, attached 2-car garage with attached shed, and two side driveways with parking for up to 8 vehicles. The exceptional lot size offers endless possibilities for investors, builders, or buyers looking to create their dream home. The property is being sold AS-IS. CASH OFFERS PREFERRED OR 203K/CONSTRACTION LOAN. NO FHA OR VA DUE TO CONDITION. Zone R-1 single family
Property Features
Property Type: Residential - Single Family
Basement: Crawl Space
Cooling: None
Fireplaces: 1
Garage: 2
Heating: Natural Gas, Baseboard
Home Style: Cape Cod
Lot Size: 0.70 Acres
Roof Type: Asphalt
Taxes: $10,437
Year Built: 1940
Amenities
1st Floor Bedroom
Feature Descriptions
Additional rooms: No additional rooms
Appliances: Range, Refrigerator
Association Includes: None
Dining Room: None
Exterior: Brick
Fireplace: Wood Burning
Laundry: Main Level
Lot Dimensions: 100x280
Parcel#: 03224100100000
Parking: Side Driveway, Yes, Garage Owned, Attached, Driveway, Owned, Garage
Sewer: Public Sewer
Total Rooms: 6
Township: Wheeling
Water: Well
Room Sizes
Bedroom 2: 14X11
Bedroom 3: 13X12
Family Room: 17X15
Kitchen: 11X10
Laundry: 09X08
Living Room: 14X10
Primary Bedroom: 16X14
Local Schools
High School: John Hersey High School
School District: District 214
Listed By / Shown By
Listed By
Agency Name: RE/MAX City
Agency Phone: 773-775-0600
Shown By
Agent Name: Marcia Williams
Agent Phone: (815) 298-1098
Agency Title: Gambino Realtors

Estimate Your Payment
Estimated Payment
$ 2,730.83 per month $1,748.79 Principal & Interest $869.75 Property Tax $112.29 Homeowner's Insurance
206 E Camp Mcdonald Road | MLS# 12710587
This single family home located at 206 E Camp Mcdonald Road, Prospect Heights, IL 60070 is currently listed for sale with an asking price of $385,000. This property was built in 1940 and has 3 bedrooms and 2 full baths with 2249 sq. ft. E Camp Mcdonald Road is located within the District 214 school district. Search Prospect Heights real estate on mwilliams.gogambino.com today.