
BEDS3
BATHS1 full
SQUARE FEET1,760
MLS#12753591
STATUSNew
PROPERTY TYPEResidential - Single Family
SCHOOLDistrict 223
Property Description
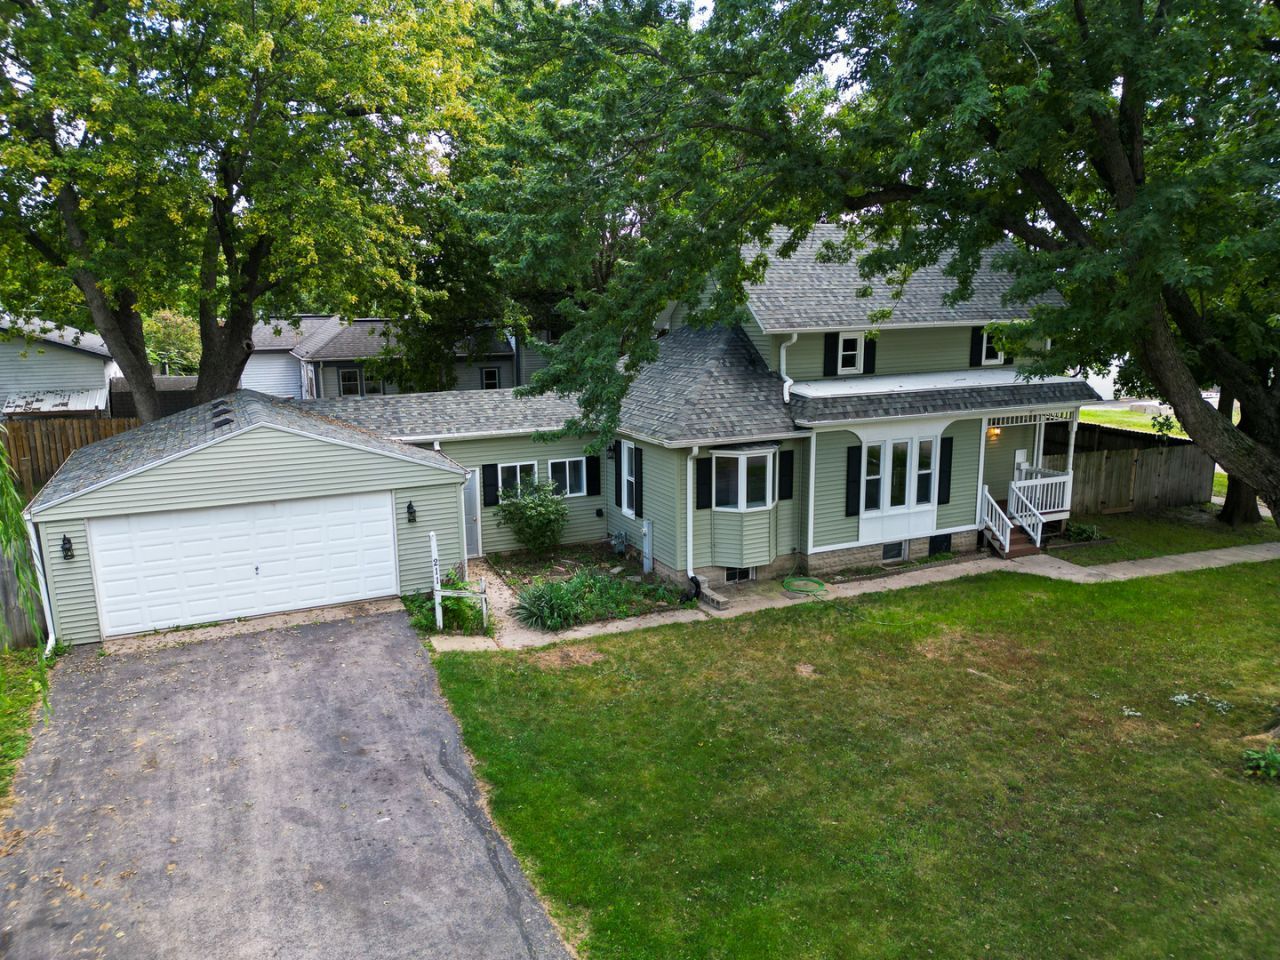
Character, space, and meaningful updates come together at 211 West Street! This inviting 3 bedroom home features French doors, original hardwood floors, and bright living spaces filled with warmth and charm. A formal dining room provides the perfect place to gather, while the updated kitchen and bathroom, first floor bedroom, and convenient main floor laundry offer a practical layout for everyday living. A brand new furnace was installed in 2026, and the roof was replaced in 2020. Additional improvements include updated siding, gutters, downspouts, several windows, and exterior doors. Outside, the fully fenced backyard offers plenty of space for entertaining, pets, or simply relaxing. An attached two car garage provides convenience and additional storage. Located in the highly rated Meridian 223 School District.
Property Features
Property Type: Residential - Single Family
Basement: Unfinished, Full
Basement: Yes
Cooling: Central Air
Garage: 2.5
Heating: Natural Gas
Home Style: Traditional
Lot Size: 0.23 Acres
Roof Type: Asphalt
Taxes: $3,345
Feature Descriptions
Additional rooms: Screened Porch
Association Includes: None
Exterior: Vinyl Siding
Lot Dimensions: 82.5x124
Parcel#: 12214270120000
Parking: Yes, Garage Owned, Attached, Garage
Sewer: Public Sewer
Total Rooms: 6
Township: Monroe
Water: Well
Room Sizes
Screened Porch: 12X10
Bedroom 2: 12X11
Bedroom 3: 12X9
Dining Room: 15X13
Kitchen: 19X10
Living Room: 15X12
Primary Bedroom: 15X12
Local Schools
School District: District 223
Listed By / Shown By
Listed By
Agency Name: Re/Max of Rock Valley
Agency Phone: 815-732-9100
Shown By
Agent Name: Marcia Williams
Agent Phone: (815) 298-1098
Agency Title: Gambino Realtors

Estimate Your Payment
Estimated Payment
$ 1,341.74 per month $998.85 Principal & Interest $278.75 Property Tax $64.14 Homeowner's Insurance
211 West Street | MLS# 12753591
This single family home located at 211 West Street , Monroe Center, IL 61052 is currently listed for sale with an asking price of $219,900. This property has 3 bedrooms and 1 full baths with 1760 sq. ft. West Street is located within the District 223 school district. Search Monroe Center real estate on mwilliams.gogambino.com today.