
BEDS4
BATHS2 full
MLS#12708879
STATUSNew
PROPERTY TYPEResidential - Single Family
SCHOOLDistrict 206
Property Description
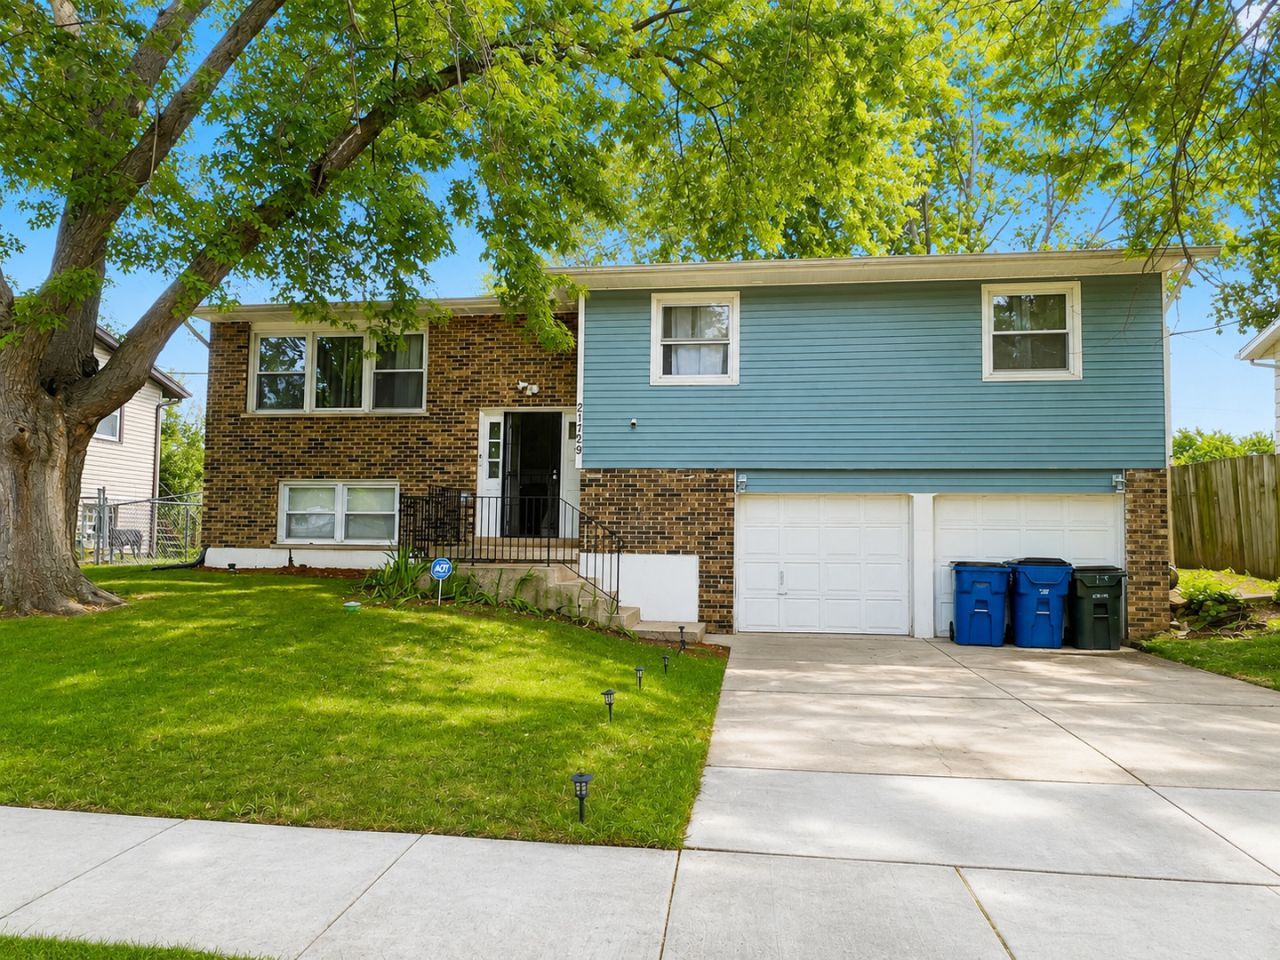
Welcome home to this beautifully updated 4-bedroom, 2-bath residence offering the perfect blend of comfort, space, and style. Featuring spacious bedrooms, including a large primary suite, this home is designed to accommodate a variety of lifestyles. Gorgeous hardwood flooring flows throughout the main living areas, creating a warm and inviting atmosphere. The updated kitchen boasts modern finishes, ample cabinetry, and generous prep space, while both bathrooms have been tastefully renovated with contemporary fixtures and finishes. A recently installed water softener adds extra value and convenience. Step outside to enjoy the huge backyard, offering endless possibilities for entertaining, gardening, pets, or simply relaxing outdoors. With its generous room sizes, thoughtful updates, expansive outdoor space, and move-in-ready condition, this home is ready for its next owner. Conveniently located near shopping, dining, schools, parks, and major expressways, this is one you won't want to miss!
Property Features
Property Type: Residential - Single Family
Basement: Finished, Full
Basement: Yes
Cooling: None
Fireplaces: 1
Garage: 2
Heating: Natural Gas, Forced Air
Lot Size: 0.07 Acres
Taxes: $5,047
Year Built: 1973
Feature Descriptions
Additional rooms: Other Room
Association Includes: None
Exterior: Frame
Lot Dimensions: 25X125
Parcel#: 32251040190000
Parking: Yes, Attached, Garage
Sewer: Public Sewer
Total Rooms: 8
Township: Bloom
Water: Lake Michigan
Room Sizes
Other Room: 8X9
Bedroom 2: 13X13
Bedroom 3: 13X12
Bedroom 4: 12X12
Dining Room: 10X11
Family Room: 13X17
Kitchen: 10X10
Living Room: 15X16
Primary Bedroom: 13X14
Local Schools
School District: District 206
Listed By / Shown By
Listed By
Agency Name: My Turn Realty & Co
Agency Phone: 708-545-7480
Shown By
Agent Name: Marcia Williams
Agent Phone: (815) 298-1098
Agency Title: Gambino Realtors

Estimate Your Payment
Estimated Payment
$ 1,520.31 per month $1,033.38 Principal & Interest $420.58 Property Tax $66.35 Homeowner's Insurance
21729 Gailine Avenue | MLS# 12708879
This single family home located at 21729 Gailine Avenue , Sauk Village, IL 60411 is currently listed for sale with an asking price of $227,500. This property was built in 1973 and has 4 bedrooms and 2 full baths. Gailine Avenue is located within the District 206 school district. Search Sauk Village real estate on mwilliams.gogambino.com today.