
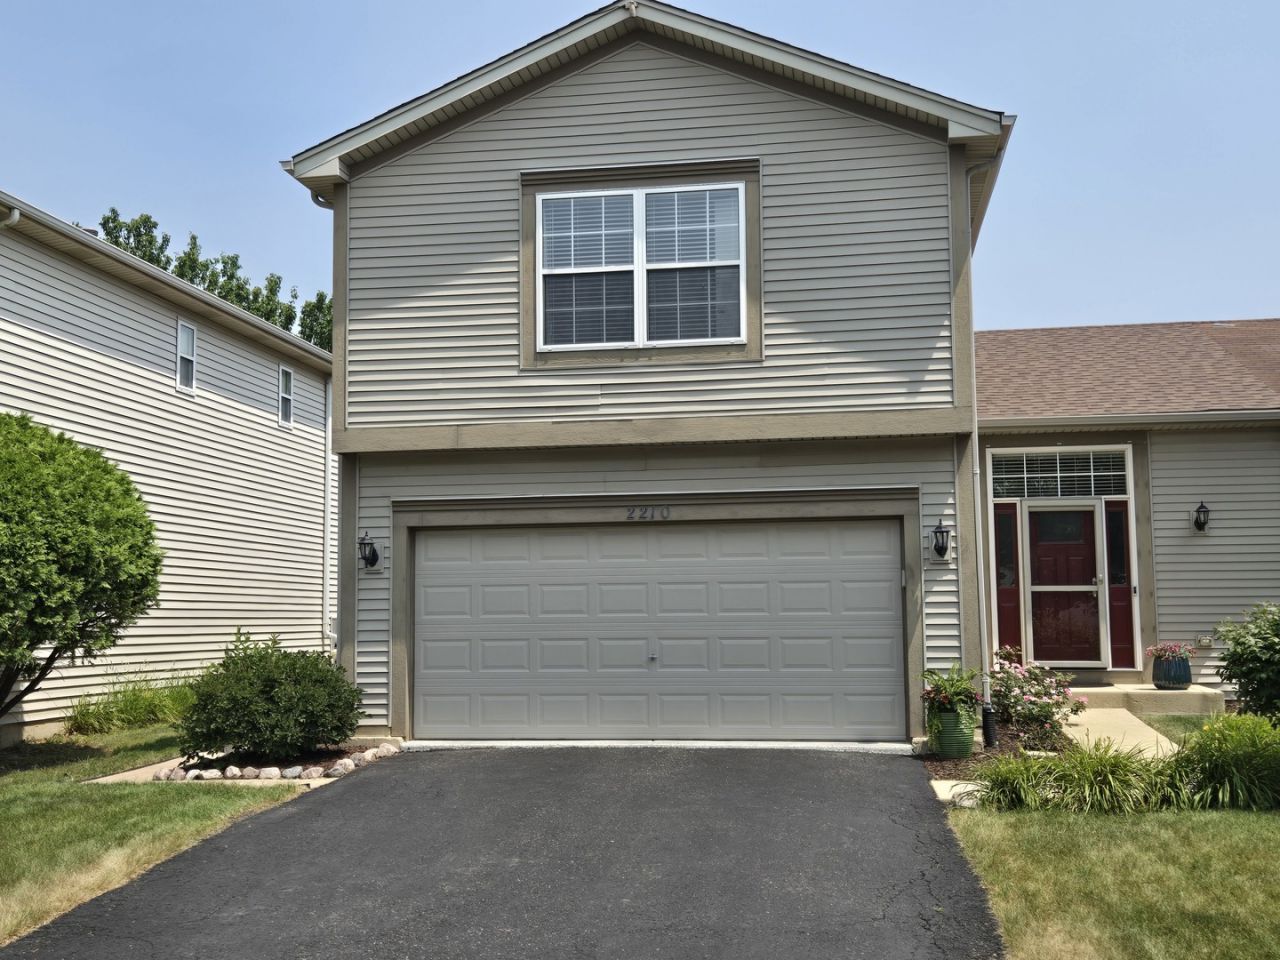
BEDS3
BATHS2 full 1 partial
SQUARE FEET1,450
MLS#12710711
STATUSNew
PROPERTY TYPEResidential -
SCHOOLDistrict 202
Property Description
Waterfront living at its best. This 3-bedroom, 2.5-bath home offers 1,450 sq ft above grade plus a finished lower level, for approximately 1,750 sq ft of total finished living space. Dark wood laminate plank flooring and white crown moulding flow throughout the main level. The recently renovated kitchen features gray custom maple cabinets, quartz countertops, a pot filler, breakfast bar, stainless steel appliances, a pantry, and abundant cabinet and counter space. The finished basement offers a family room plus an arcade gaming nook, with additional unfinished space for storage or future expansion. The garage includes an epoxy floor, EV charging outlet (2024), and gas heater. Enjoy the picturesque, fenced backyard with a deck, two paver patios, a new gazebo (2026), and a vinyl shed. The exterior grounds feature perennial landscaping and accent lighting for nighttime enjoyment. Additional highlights: Nest thermostat, Ring doorbell, sump pump (2025), and A/C and furnace (2023).
Property Features
Property Type: Residential -
Basement: Yes
Basement: Finished, Full
Cooling: Central Air
Garage: 2
Heating: Natural Gas, Forced Air
Lot Size: 39 x 130
Stories: 2.0
Taxes: $6,181
Year Built: 1998
Feature Descriptions
Additional rooms: Foyer
Association Includes: None
Exterior: Vinyl Siding
HOA Fee: 195/ Annually
Lot Dimensions: 39 x 130
Parcel#: 0636276066
Parking: Asphalt, Garage Door Opener, Heated Garage, EV Ready, Electric Vehicle Charging Station(s), Yes, Attached, Garage
Pet Allowed: Cats OK, Dogs OK
Sewer: Public Sewer
Total Rooms: 7
Township: Na-Au-Say
Water: Lake Michigan, Public
Room Sizes
Foyer: 6X5
Bedroom 2: 14X11
Bedroom 3: 10X09
Dining Room: 11X8
Family Room: 20X14
Kitchen: 15X12
Laundry: 15X12
Living Room: 25X12
Primary Bedroom: 14X12
Local Schools
School District: District 202
Listed By / Shown By
Listed By
Agency Name: Charles Rutenberg Realty
Agency Phone: 630-929-1100
Shown By
Agent Name: Marcia Williams
Agent Phone: (815) 298-1098
Agency Title: Gambino Realtors

Estimate Your Payment
Estimated Payment
$ 2,206.49 per month $1,589.35 Principal & Interest $515.08 Property Tax $102.05 Homeowner's Insurance
2210 Henning Place | MLS# 12710711
This home located at 2210 Henning Place , Plainfield, IL 60586 is currently listed for sale with an asking price of $349,900. This property was built in 1998 and has 3 bedrooms and 2 full and 1 partial baths with 1450 sq. ft. Henning Place is located within the District 202 school district. Search Plainfield real estate on mwilliams.gogambino.com today.