
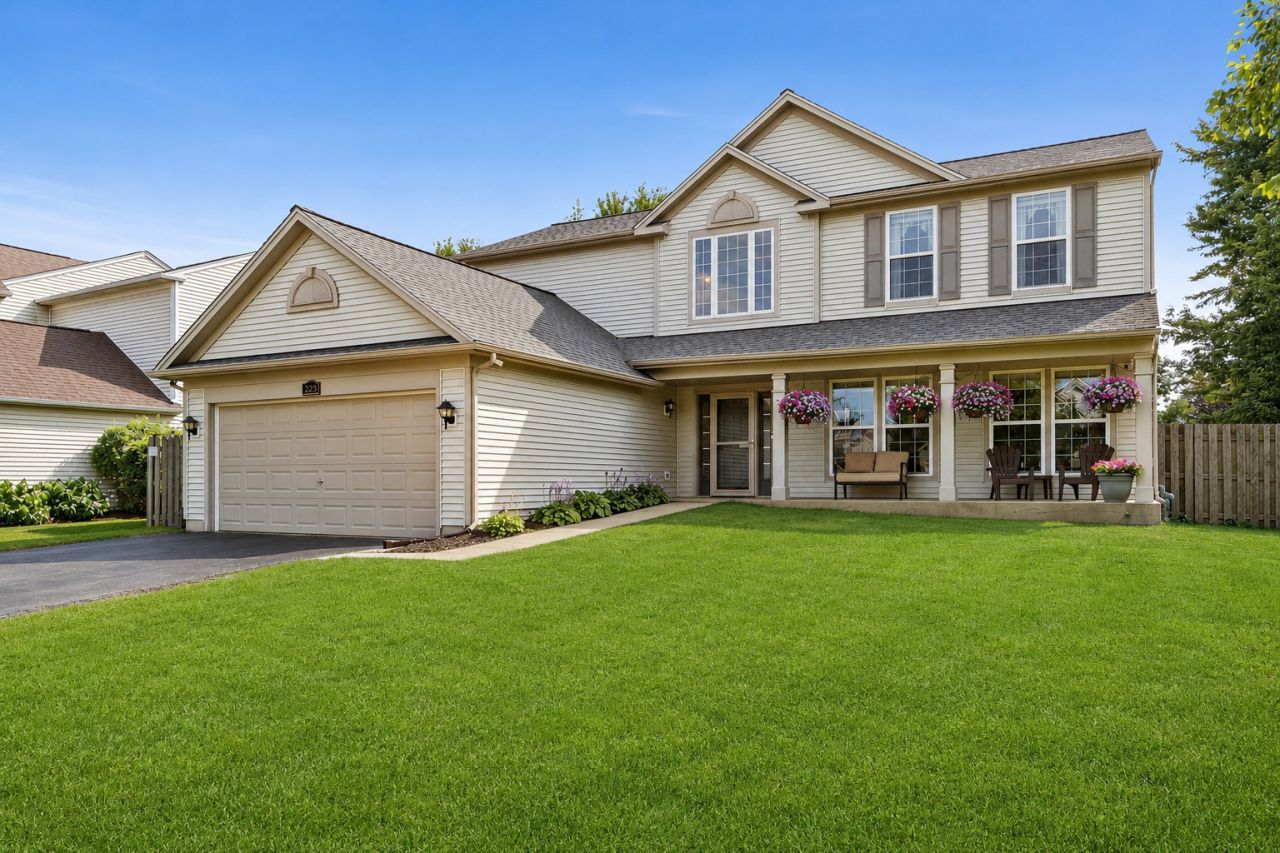
BEDS5
BATHS2 full 1 partial
SQUARE FEET2,358
MLS#12709941
STATUSNew
PROPERTY TYPEResidential - Single Family
SCHOOLDistrict 365U
Property Description
Beautiful 5-Bedroom Home in an Unbeatable Location! Welcome to this bright and sunny 5-bedroom home that's truly move-in ready! Featuring brand-new carpeting on the main level and a new roof, this home offers the perfect combination of comfort, space, and peace of mind. There's nothing to do but unpack and start enjoying your new home. The spacious layout is filled with natural light and provides plenty of room for family, guests, a home office, or multi-generational living. Step outside to a huge backyard, perfect for entertaining, gardening, or simply relaxing. Location is everything, and this home delivers! Situated next to Century Park, you'll enjoy easy access to tennis courts, basketball courts, playgrounds, and expansive green space. It's also just steps from Pioneer Elementary School, making school mornings easy and convenient. If you're looking for a spacious, updated home in one of Bolingbrook's most desirable locations, this is the one you've been waiting for. Schedule your private showing today!
Upcoming Open Houses
Open House Saturday July 25th, 11:00am - 1:00pm
Open House Sunday July 26th, 11:00am - 1:00pm
Property Features
Property Type: Residential - Single Family
Basement: Unfinished, Full
Basement: Yes
Cooling: Central Air
Fireplaces: 1
Garage: 2
Heating: Natural Gas
Lot Size: 33x128x81x121
Taxes: $13,946
Year Built: 2005
Amenities
1st Floor Bedroom
Walk-In Closet(s)
Feature Descriptions
Additional rooms: Bedroom 5,Foyer
Appliances: Microwave, Range, Dishwasher, Refrigerator
Association Includes: Insurance, Snow Removal
Bath Features: Whirlpool, Separate Shower, Accessible Shower, Double Sink, Soaking Tub
Dining Room: Separate
Exterior: Vinyl Siding
Fireplace Location(s): Family Room
HOA Fee: 457/ Annually
Laundry: Main Level, Gas Dryer Hookup, Electric Dryer Hookup, In Unit, Laundry Closet, Sink
Lot Dimensions: 33x128x81x121
Other Equipment: Ceiling Fan(s)
Parcel#: 1202183050130000
Parking: Yes, Attached, Garage
Sewer: Public Sewer
Total Rooms: 8
Township: DuPage
Water: Lake Michigan
Room Sizes
Bedroom 5: 12X13
Foyer: 12X6
Bedroom 2: 10X14
Bedroom 3: 12X10
Bedroom 4: 12X12
Dining Room: 20X12
Kitchen: 10X14
Laundry: 9X6
Living Room: 18X14
Primary Bedroom: 18X15
Local Schools
School District: District 365U
Listed By / Shown By
Listed By
Agency Name: Jameson Sotheby's Intl Realty
Agency Phone: 312-751-0300
Shown By
Agent Name: Marcia Williams
Agent Phone: (815) 298-1098
Agency Title: Gambino Realtors

Estimate Your Payment
Estimated Payment
$ 3,554.99 per month $2,248.44 Principal & Interest $1,162.17 Property Tax $144.38 Homeowner's Insurance
223 Clubhouse Street | MLS# 12709941
This single family home located at 223 Clubhouse Street, Bolingbrook, IL 60490 is currently listed for sale with an asking price of $495,000. This property was built in 2005 and has 5 bedrooms and 2 full and 1 partial baths with 2358 sq. ft. Clubhouse Street is located within the District 365U school district. Search Bolingbrook real estate on mwilliams.gogambino.com today.