
BEDS4
BATHS3 full 1 partial
SQUARE FEET3,315
MLS#12707601
STATUSNew
PROPERTY TYPEResidential - Single Family
SUBDIVISIONPleasant View
SCHOOLDistrict 304
Property Description
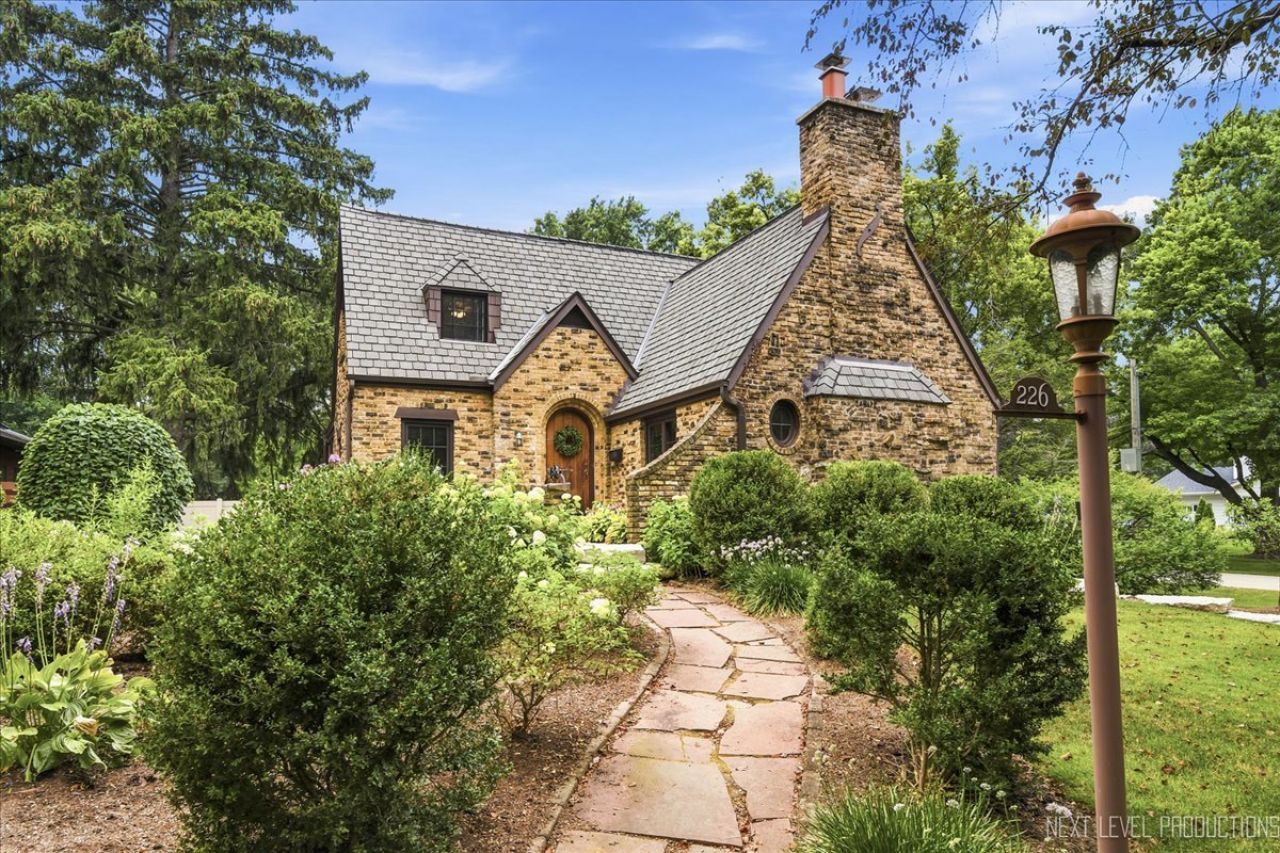
Nestled on a spacious corner lot in one of downtown Geneva's most sought after neighborhoods, this enchanting English Tudor blends timeless character with exceptional craftsmanship. Just a short walk to Geneva High School and all that downtown Geneva has to offer, this one of a kind home is filled with architectural charm, spacious living areas, and soaring vaulted ceilings. Rich in historic details, this distinctive home offers a flexible floor plan with a desirable FIRST FLOOR bedroom suite and private full bath perfect for guests, IN-LAW ARRANGEMENT, or a home office. Upstairs, you'll find three additional bedrooms, including a spacious primary suite featuring with volume ceilings, an oversized soaking tub, separate shower, skylight, and his and hers vanities. A second full bath also features a skylight, custom vanity, and charming plant ledge. Enchanting Romeo and Juliet balconies off of living room and kitchen! The sun-filled laundry room overlooks the backyard and pool, offering abundant natural light and even the perfect space for a pet retreat. Step outside to your own private oasis, where the lush backyard extends beyond the tree line, creating a peaceful setting with additional green space. Spend your summers relaxing on the expansive deck and patio, hot tub, or enjoying the beautifully refinished in-ground pool, or take advantage of the storage shed for extra storage. Car enthusiasts and hobbyists will appreciate the rare 2 1/2 car tandem garage with two separate driveways and dual entrances, providing convenient drive-in and drive out access. Recent improvements include new windows (2024), new retaining walls(2024)a new iron fence(2023), new HVAC(2022),Hot tub(2023) and a professionally refinished pool! From its distinctive Tudor architecture and unique design elements to its unbeatable downtown Geneva location, this truly special home offers a rare opportunity to own a timeless property in one of Geneva's most coveted neighborhoods.
Property Features
Property Type: Residential - Single Family
Basement: Finished, Partially Finished, Full
Basement: Yes
Cooling: Central Air
Fireplaces: 2
Garage: 2.5
Heating: Natural Gas
Home Style: Tudor
Lot Size: 0.36 Acres
Roof Type: Asphalt
Taxes: $19,412
Year Built: 1936
Amenities
Cathedral Ceiling(s)
1st Floor Bedroom
1st Floor Full Bath
Built-in Features
Walk-In Closet(s)
Bookcases
Historic/Period Mlwk
Beamed Ceilings
Special Millwork
Granite Counters
Separate Dining Room
Replacement Windows
Feature Descriptions
Additional rooms: Recreation Room, Sun Room, Workshop
Additional Structures: Shed(s)
Appliances: Double Oven, Dishwasher, Refrigerator, Washer, Dryer, Disposal, Cooktop, Range Hood
Association Includes: None
Bath Features: Whirlpool, Separate Shower, Double Sink
Dining Room: Separate
Exterior: Brick, Cedar, Stucco
Fireplace: Wood Burning
Fireplace Location(s): Living Room, Basement
Laundry: Main Level
Lot: Corner Lot, Landscaped
Lot Dimensions: 75X207
Other Equipment: Central Vacuum, Ceiling Fan(s), Sump Pump, Radon Mitigation System, Multiple Water Heaters
Parcel#: 1203154001
Parking: Concrete, Tandem, Yes, Garage Owned, Attached, Garage
Sewer: Public Sewer
Total Rooms: 10
Township: Geneva
Water: Public
Room Sizes
Recreation Room: 14X19
Sun Room: 12X13
Work Room: 17X13
Bedroom 2: 15X17
Bedroom 3: 12X14
Bedroom 4: 14X14
Dining Room: 12X19
Family Room: 12X30
Kitchen: 17X23
Laundry: 1X1
Living Room: 15X25
Primary Bedroom: 14X15
Local Schools
High School: Geneva Community High School
Middle School: Geneva Middle School
Elementary School: Williamsburg Elementary School
School District: District 304
Listed By / Shown By
Listed By
Agency Name: @properties Christie's International Real Estate
Agency Phone: 630-377-1700
Shown By
Agent Name: Marcia Williams
Agent Phone: (815) 298-1098
Agency Title: Gambino Realtors

Estimate Your Payment
Estimated Payment
$ 5,726.55 per month $3,860.97 Principal & Interest $1,617.67 Property Tax $247.92 Homeowner's Insurance
226 Grant Avenue | MLS# 12707601
This single family home located at 226 Grant Avenue , Geneva, IL 60134 is currently listed for sale with an asking price of $850,000. This property was built in 1936 and has 4 bedrooms and 3 full and 1 partial baths with 3315 sq. ft. Grant Avenue is located in the Pleasant View subdivision within the District 304 school district. Search Pleasant View real estate on mwilliams.gogambino.com today.