
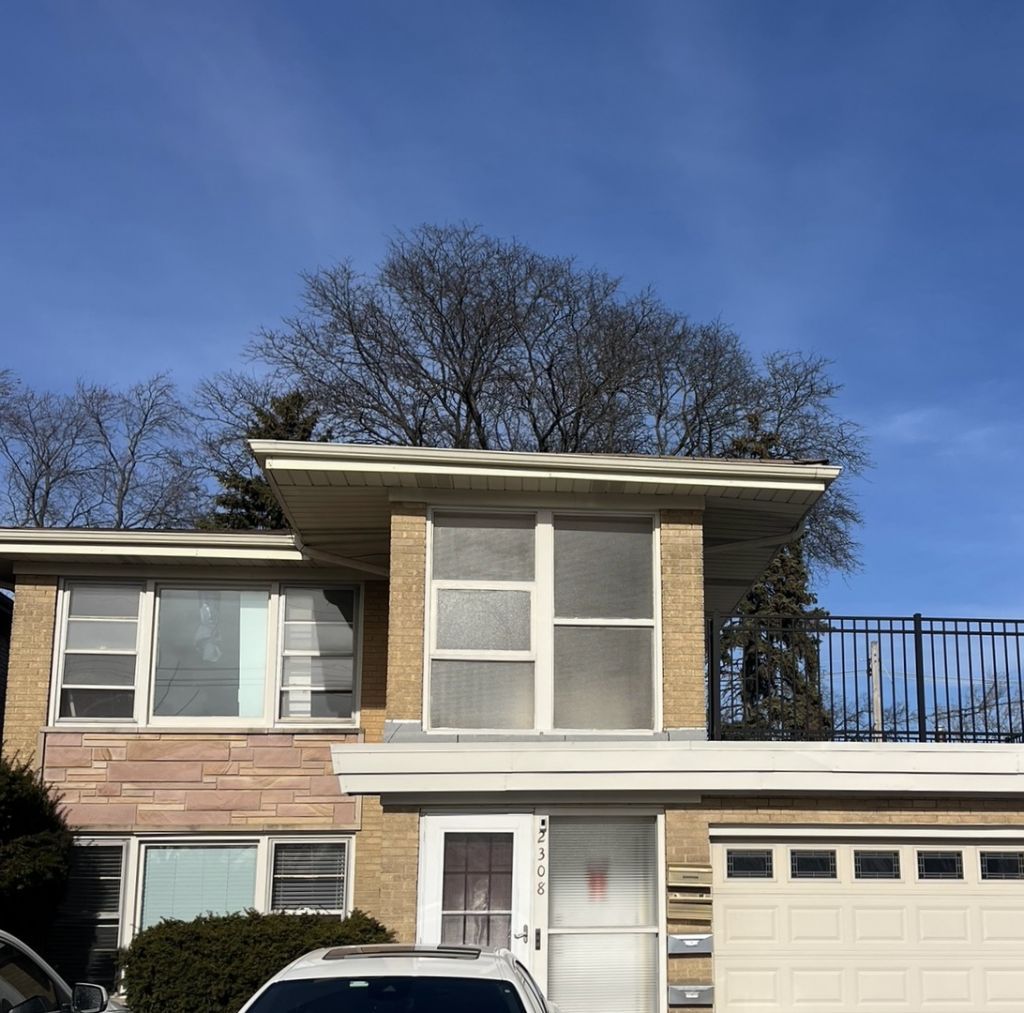
BEDS2
BATHS1 full
SQUARE FEET1,200
MLS#12710836
STATUSNew
PROPERTY TYPERental - Single Family
SCHOOLDistrict 207
Property Description
Wow! Bright and Beautiful 2 Bedroom 1 Bathroom first-floor unit located just steps from the Dee Road Metra station in Park Ridge! This meticulously maintained home has been updated, offers spacious room sizes, is exceptionally clean, and is AVAILABLE IMMEDIATELY. The gourmet eat-in kitchen features beautifully painted light gray cabinets with abundant storage, a tiled backsplash, pantry cabinet, excellent counter space, and a huge area for a kitchen table. The generously sized living and dining rooms showcase gorgeous laminate flooring and a large picture window that fills the space with natural light. Additional highlights full bathroom, plenty of storage, your own private washer/dryer. The unit boasts a fully updated bathroom, new laminate floors, upgraded light fixtures, fresh paint, and much more. Enjoy summer days in the large backyard, perfect for relaxing or entertaining. Premier location! Walk to Metra and enjoy close proximity to downtown Park Ridge, parks, shopping, restaurants, and top-rated Maine South School District. Pet fee is $500 for each pet. Don't miss this opportunity to live in this spectacular home!
Property Features
Property Type: Rental - Single Family
Basement: None
Cooling: Window Unit(s), Wall Unit(s)
Heating: Steam
Lot Size: 50 X 125
Stories: 2.0
Year Built: 1962
Feature Descriptions
Additional rooms: No additional rooms
Association Amenities: Ceiling Fan, Fencing, Patio
Dining Room: Combined w/ LivRm
Exterior: Brick
Laundry: Common Area, Sink
Lot Dimensions: 50 X 125
Parking: Concrete, Driveway, Yes
Pet Allowed: Additional Pet Rent, Deposit Required, Dogs OK, Number Limit, Size Limit
Rent Includes: Water, Parking, Scavenger, Exterior Maintenance, Lawn Care, Snow Removal
Sewer: Public Sewer
Total Rooms: 5
Township: Maine
Water: Lake Michigan, Public
Room Sizes
Bedroom 2: 11X10
Dining Room: 12X10
Kitchen: 12X8
Laundry: 8X6
Living Room: 15X12
Primary Bedroom: 14X12
Local Schools
High School: Maine South High School
School District: District 207
Listed By / Shown By
Listed By
Agency Name: Berkshire Hathaway HomeServices Chicago
Agency Phone: 847-362-6200
Shown By
Agent Name: Marcia Williams
Agent Phone: (815) 298-1098
Agency Title: Gambino Realtors

2308 Oakton Street , Unit 1 | MLS# 12710836
This property located at 2308 Oakton Street , Unit 1, Park Ridge, IL 60068 is currently listed for rent with an asking price of $2,100 / Monthly. Oakton Street , Unit 1 is located within the District 207 school district. Search Park Ridge real estate on mwilliams.gogambino.com today.