
BEDS4
BATHS3 full 1 partial
SQUARE FEET3,472
MLS#12696030
STATUSActive
PROPERTY TYPEResidential - Single Family
SUBDIVISIONWhite Oak Ponds
SCHOOLDistrict 300
Property Description
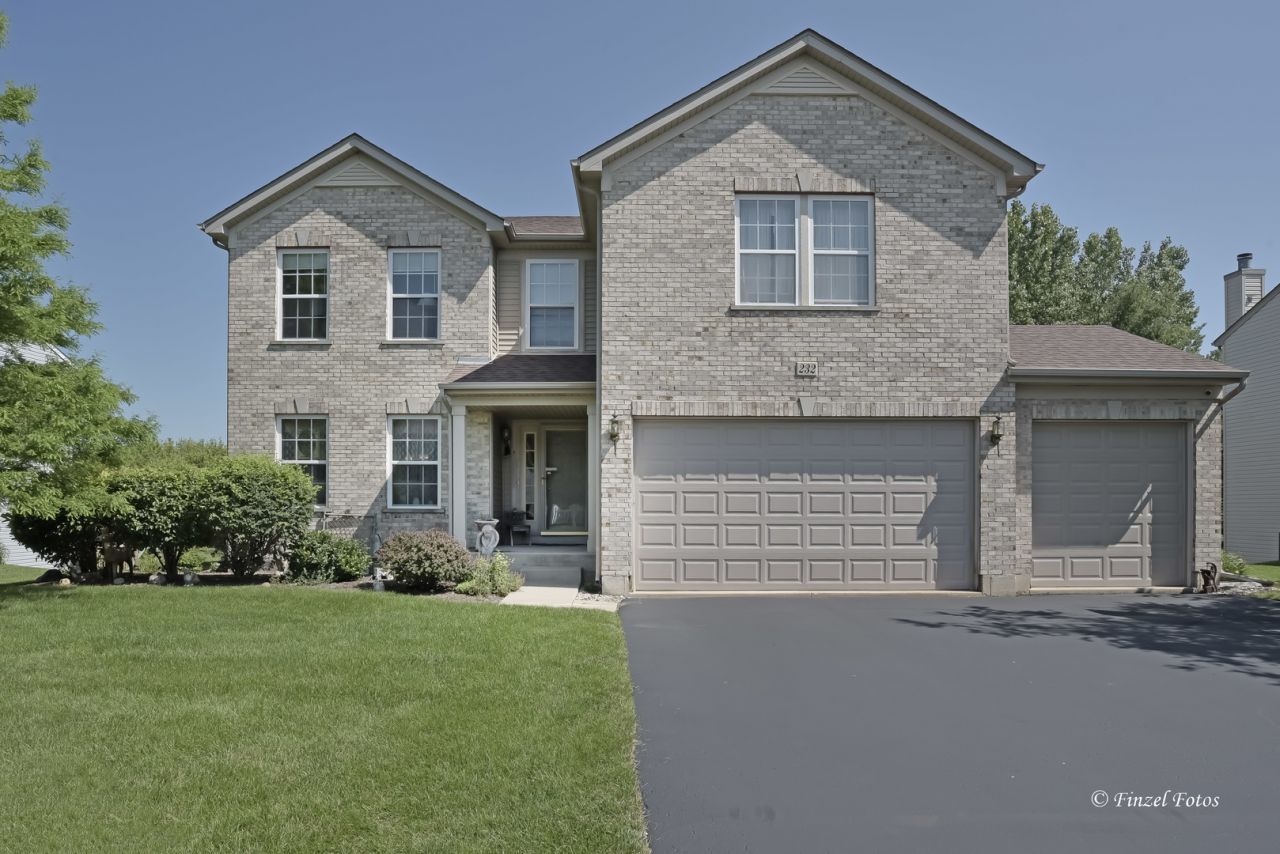
Large four bedroom brick front two story with three car heated garage. 3472 square feet of living space PLUS full finished walkout basement. Roomy first floor features living room and dining room combination. Spacious first floor family room with wood burning fireplace, sun room. Large eat in kitchen, first floor laundry room and powder room. Most of first floor has hardwood floors. Two level deck overlooking premium lot, green space, wetlands and no neighbors behind you. Spacious second floor includes primary bedroom with garden tub bath. separate shower and walk in closet. Large flex/sitting area/loft plus three additional bedrooms and additional bath. Finished walkout basement, exercise room with an in home salon chair, office could be used as fifth bedroom if needed. New roof in '17. LEAVE THINGS A
Property Features
Property Type: Residential - Single Family
Basement: Finished, Exterior Entry, Concrete, Rec/Family Area, Full, Walk-Out Access
Basement: Yes
Cooling: Central Air
Fireplaces: 1
Garage: 3
Heating: Natural Gas, Forced Air
Home Style: Traditional
Lot Size: 0.24 Acres
Roof Type: Asphalt
Taxes: $9,754
Year Built: 2002
Feature Descriptions
Additional rooms: Office, Recreation Room, Exercise Room, Foyer, Sun Room, Loft
Appliances: Range, Microwave, Dishwasher, Washer, Dryer, Disposal, Range Hood
Association Includes: None
Bath Features: Separate Shower, Garden Tub, Soaking Tub
Dining Room: Combined w/ LivRm
Exterior: Vinyl Siding, Brick
Fireplace: Wood Burning, Gas Starter
Fireplace Location(s): Family Room
Laundry: Gas Dryer Hookup
Lot: Wetlands
Lot Dimensions: 80x130
Parcel#: 0122477004
Parking: Asphalt, Garage Door Opener, Heated Garage, Yes, Garage Owned, Attached, Garage
Sewer: Public Sewer
Total Rooms: 12
Township: Hampshire
Water: Public
Room Sizes
Office: 12X10
Recreation Room: 24X18
Exercise Room: 16X11
Foyer: 11X6
Sun Room: 17X11
Loft: 17X17
Bedroom 2: 13X13
Bedroom 3: 13X12
Bedroom 4: 13X11
Dining Room: 14X13
Family Room: 18X18
Kitchen: 22X14
Laundry: 8X8
Living Room: 15X14
Primary Bedroom: 20X16
Local Schools
High School: Hampshire High School
Middle School: Hampshire Middle School
Elementary School: Hampshire Elementary School
School District: District 300
Listed By / Shown By
Listed By
Agency Name: RE/MAX Horizon
Agency Phone: 847-931-7500
Shown By
Agent Name: Marcia Williams
Agent Phone: (815) 298-1098
Agency Title: Gambino Realtors

Estimate Your Payment
Estimated Payment
$ 3,374.36 per month $2,406.97 Principal & Interest $812.83 Property Tax $154.55 Homeowner's Insurance
232 Johnson Street | MLS# 12696030
This single family home located at 232 Johnson Street , Hampshire, IL 60140 is currently listed for sale with an asking price of $529,900. This property was built in 2002 and has 4 bedrooms and 3 full and 1 partial baths with 3472 sq. ft. Johnson Street is located in the White Oak Ponds subdivision within the District 300 school district. Search White Oak Ponds real estate on mwilliams.gogambino.com today.