
BEDS3
BATHS2 full
SQUARE FEET1,701
MLS#12753320
STATUSNew
PROPERTY TYPEResidential - Single Family
SCHOOLDistrict 100
Property Description
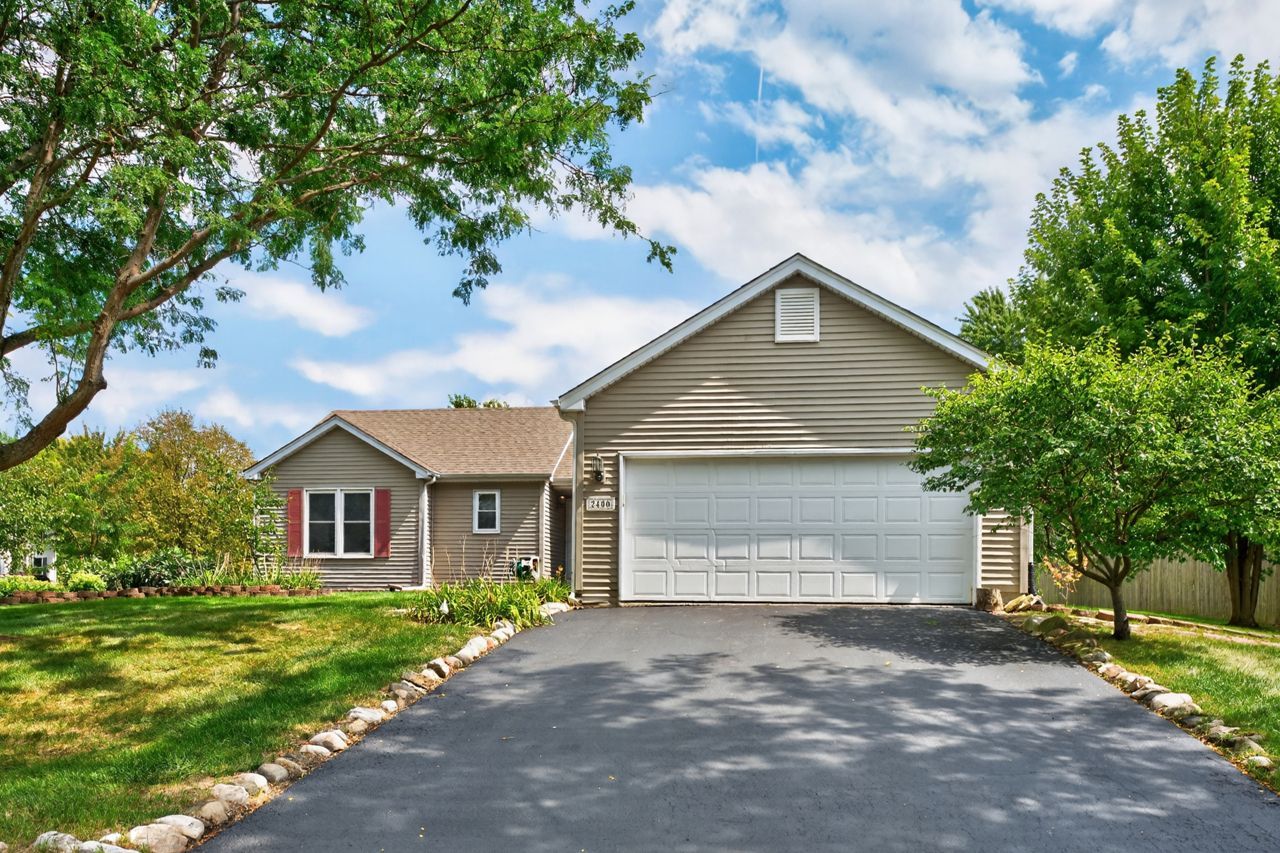
Welcome to this super nice ranch-style home situated on a beautifully landscaped corner lot! Cathedral ceilings and hardwood flooring create a warm and inviting feel throughout the main living areas. Hardwood floors flow seamlessly through the combination living and dining room and into the cozy family nook adjacent to the eat-in kitchen. The kitchen offers plenty of cabinets and counter space, with sliding doors leading to a brick patio-perfect for relaxing, entertaining, or enjoying the bird activity throughout the day. Conveniently located off the kitchen is the laundry room with easy access to the attached garage and basement. Double doors open to the spacious primary bedroom ensuite, featuring a walk-in closet, double vanity, and step-in shower. Two additional bedrooms, both with hardwood flooring, and a full bath complete the main level. The basement provides an excellent opportunity to create additional living space tailored to your needs. Enjoy the backyard with its storage shed and beautifully maintained landscaping. Conveniently located near a park, schools, shopping, and major highways. A wonderful ranch home in a great location-come take a look.
Property Features
Property Type: Residential - Single Family
Basement: Unfinished, Full
Basement: Yes
Cooling: Central Air
Garage: 2
Heating: Natural Gas, Forced Air
Lot Size: 0.29 Acres
Taxes: $2,032
Year Built: 1996
Feature Descriptions
Additional rooms: No additional rooms
Association Includes: None
Exterior: Aluminum Siding, Vinyl Siding
Lot Dimensions: 12632
Parcel#: 0631328001
Parking: Yes, Attached, Garage
Sewer: Community Sewer
Total Rooms: 7
Township: Bonus
Water: Community
Room Sizes
Bedroom 2: 10X10
Bedroom 3: 10X11
Dining Room: 10X10
Family Room: 11X12
Kitchen: 17X10
Living Room: 21X13
Primary Bedroom: 15X14
Local Schools
School District: District 100
Listed By / Shown By
Listed By
Agency Name: Berkshire Hathaway HomeServices Starck Real Estate
Agency Phone: 815-544-1005
Shown By
Agent Name: Marcia Williams
Agent Phone: (815) 298-1098
Agency Title: Gambino Realtors

Estimate Your Payment
Estimated Payment
$ 1,570.70 per month $1,316.82 Principal & Interest $169.33 Property Tax $84.55 Homeowner's Insurance
2400 Winfield Lane | MLS# 12753320
This single family home located at 2400 Winfield Lane , Belvidere, IL 61008 is currently listed for sale with an asking price of $289,900. This property was built in 1996 and has 3 bedrooms and 2 full baths with 1701 sq. ft. Winfield Lane is located within the District 100 school district. Search Belvidere real estate on mwilliams.gogambino.com today.