
BEDS2
BATHS1 full 1 partial
SQUARE FEET1,207
MLS#12711558
STATUSNew
PROPERTY TYPEResidential - Condominium
SCHOOLDistrict 4
Property Description
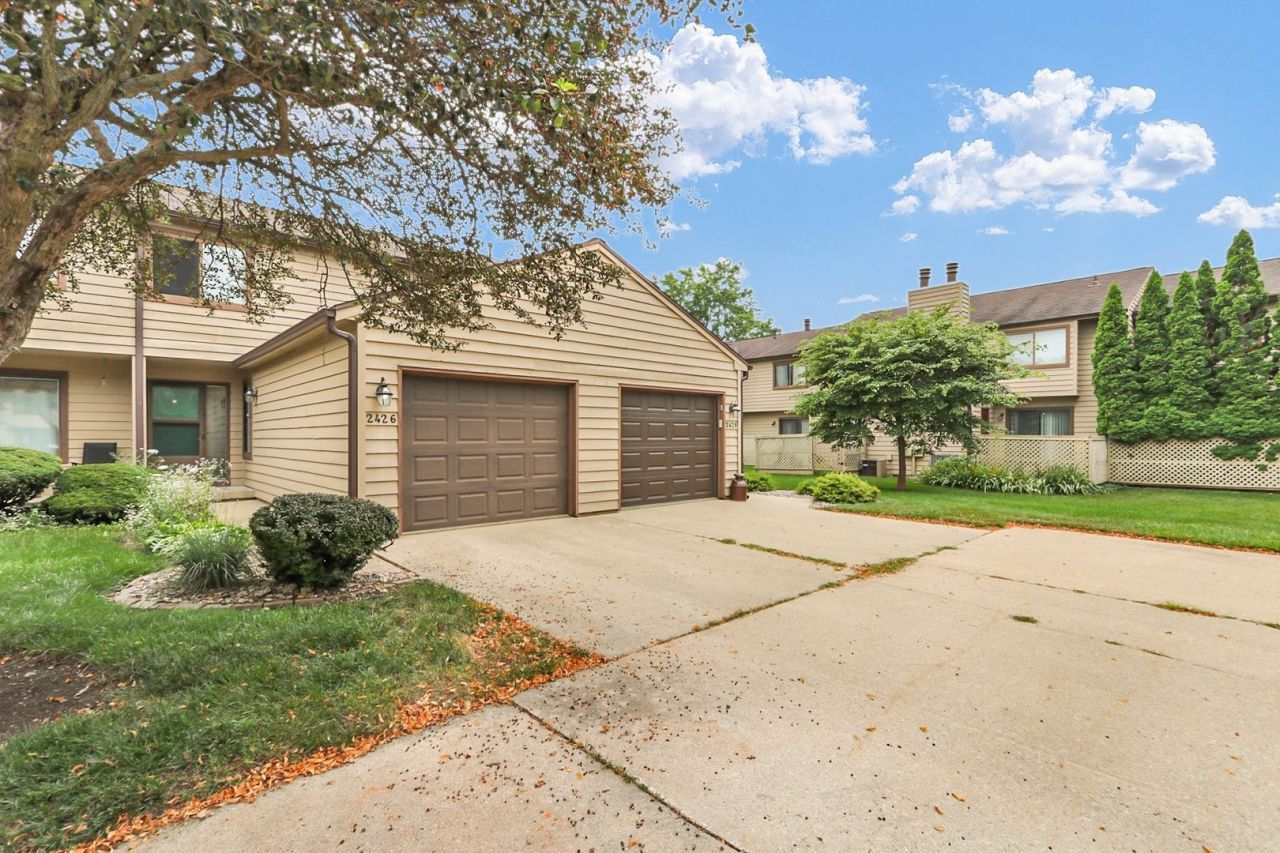
Welcome home to this beautifully maintained, fully furnished condo townhome in a prime location near Windsor Road and Galen Drive. Move-in ready and thoughtfully updated, this home offers the perfect combination of comfort, convenience, and low-maintenance living. Recent improvements include a new furnace (2023), refrigerator, washer, fresh paint, and more. The spacious open-concept living and dining area is ideal for both everyday living and entertaining, featuring a cozy fireplace and sliding glass doors that open to your own private patio. The nice sized kitchen offers a eating nook and is conveniently located just steps from the attached garage. Upstairs, you'll find two spacious bedrooms, each featuring its own walk-in closet, along with a large shared bathroom and a conveniently located laundry area with the washer and dryer included. Enjoy worry-free living with condo fees that cover lawn care, snow removal, exterior insurance, and trash service. Situated just minutes from the University of Illinois, shopping, restaurants, bus lines, and everyday conveniences, this exceptional home offers an unbeatable blend of location, and comfort.
Property Features
Property Type: Residential - Condominium
Basement: Crawl Space
Cooling: Central Air
Fireplaces: 1
Garage: 1
Heating: Natural Gas
Lot Size: 100
Stories: 2.0
Taxes: $3,614
Year Built: 1985
Amenities
Walk-In Closet(s)
Feature Descriptions
Additional rooms: No additional rooms
Appliances: Range, Dishwasher, Refrigerator, Washer, Dryer, Disposal, Range Hood
Association Includes: Parking, Insurance, Exterior Maintenance, Lawn Care, Snow Removal
Bath Features: Soaking Tub
Dining Room: Combined w/ LivRm
Exterior: Cedar
Fireplace: Wood Burning
Fireplace Location(s): Living Room
HOA Fee: 125/ Monthly
Laundry: Upper Level
Lot Dimensions: 100
Parcel#: 462026203026
Parking: Concrete, Garage Door Opener, Yes, Garage Owned, Attached, Unassigned, Garage
Pet Allowed: Cats OK, Dogs OK, Size Limit
Sewer: Public Sewer
Total Rooms: 5
Township: Champaign
Water: Public
Room Sizes
Bedroom 2: 10X14
Dining Room: 11X10
Kitchen: 12X11
Laundry: 3X5
Living Room: 17X11
Primary Bedroom: 14X12
Local Schools
High School: Central High School
Middle School: Champaign/Middle Call Unit 4 351
Elementary School: Unit 4 Of Choice
School District: District 4
Listed By / Shown By
Listed By
Agency Name: KELLER WILLIAMS-TREC
Agency Phone: 217-356-6100
Shown By
Agent Name: Marcia Williams
Agent Phone: (815) 298-1098
Agency Title: Gambino Realtors

Estimate Your Payment
Estimated Payment
$ 1,147.11 per month $794.90 Principal & Interest $301.17 Property Tax $51.04 Homeowner's Insurance
2426 Morrissey Park Drive , Unit 2426 | MLS# 12711558
This condo located at 2426 Morrissey Park Drive , Unit 2426, Champaign, IL 61821 is currently listed for sale with an asking price of $175,000. This property was built in 1985 and has 2 bedrooms and 1 full and 1 partial baths with 1207 sq. ft. Morrissey Park Drive , Unit 2426 is located within the District 4 school district. Search Champaign real estate on mwilliams.gogambino.com today.