
BEDS4
BATHS2 full
SQUARE FEET1,500
MLS#12727506
STATUSPrice Change
PROPERTY TYPEResidential - Single Family
SCHOOLDistrict 113
Property Description
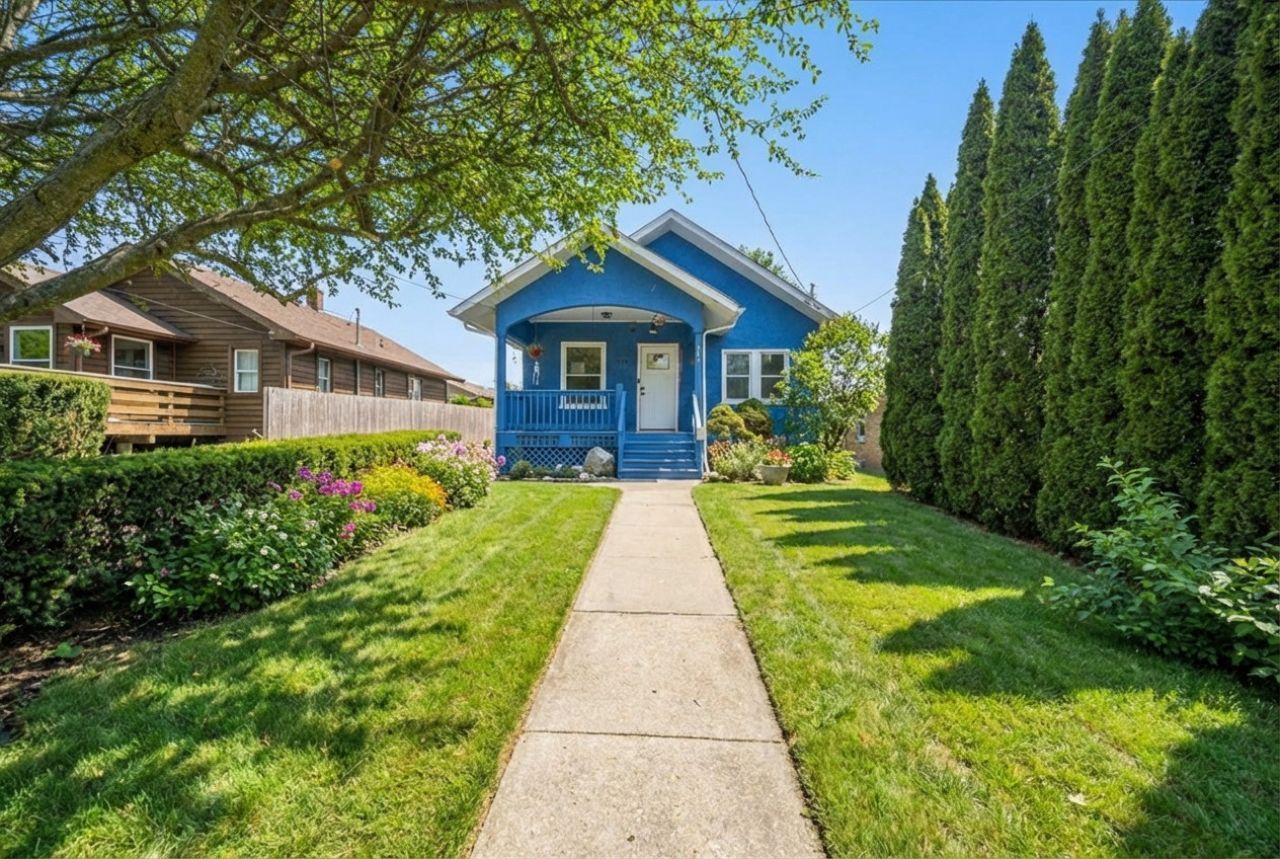
Totally updated in 2025 and move-in ready, this charming ranch blends single-level living with a fully finished basement - and serious income potential. The main level features an open kitchen with breakfast/office space, a comfortable living room, two bedrooms, and a full bath with walk-in shower, all on beautiful hardwood floors. The finished lower level adds a second full bath with tub, laundry, and a bedroom with attached bonus room - perfect as a second bedroom, nursery, or flex space - with potential for a separate hall entrance, ideal for an Airbnb or short-term rental (check local zoning rules). Updates include new heat/A/C and appliances (2026), sump pump (2025), and roof (2022), plus a brick driveway for three cars and a two-car garage. Turnkey, flexible, and investor-friendly! Available fully furnished! See floor plans to see forth bedroom option. Currently the fourth bedroom is a walk through.
Property Features
Property Type: Residential - Single Family
Basement: Yes
Basement: Finished, Exterior Entry, Bath/Stubbed, Full
Cooling: Wall Unit(s)
Garage: 2
Heating: Natural Gas, Forced Air
Lot Size: 0.15 Acres
Roof Type: Asphalt
Taxes: $7,444
Year Built: 1950
Amenities
1st Floor Bedroom
1st Floor Full Bath
Quartz Counters
Feature Descriptions
Additional rooms: Enclosed Porch
Appliances: Range, Microwave, Refrigerator, Freezer, Washer, Dryer, Stainless Steel Appliance(s), Gas Cooktop
Association Includes: None
Bath Features: Separate Shower
Dining Room: Combined w/ LivRm
Exterior: Stucco
Laundry: In Unit
Lot: None
Lot Dimensions: 40X148.57
Other Equipment: Sump Pump
Parcel#: 16154100020000
Parking: Brick Driveway, Garage Door Opener, Yes, Garage Owned, Detached, Garage
Sewer: Public Sewer
Total Rooms: 7
Township: Moraine
Water: Lake Michigan, Public
Room Sizes
Enclosed Porch: 14X8
Bedroom 2: 10X10
Bedroom 3: 16X13
Bedroom 4: 16X9
Dining Room: COMBO
Kitchen: 19X14
Living Room: 19X14
Primary Bedroom: 10X10
Local Schools
High School: Highland Park High School
Middle School: Northwood Junior High School
Elementary School: Wayne Thomas Elementary School
School District: District 113
Listed By / Shown By
Listed By
Agency Name: Baird & Warner
Agency Phone: 773-697-5555
Shown By
Agent Name: Marcia Williams
Agent Phone: (815) 298-1098
Agency Title: Gambino Realtors

Estimate Your Payment
Estimated Payment
$ 3,279.02 per month $2,498.27 Principal & Interest $620.33 Property Tax $160.42 Homeowner's Insurance
247 Highwood Avenue | MLS# 12727506
This single family home located at 247 Highwood Avenue, Highwood, IL 60040 is currently listed for sale with an asking price of $550,000. This property was built in 1950 and has 4 bedrooms and 2 full baths with 1500 sq. ft. Highwood Avenue is located within the District 113 school district. Search Highwood real estate on mwilliams.gogambino.com today.