
BEDS3
BATHS2 full
SQUARE FEET1,573
MLS#12696878
STATUSNew
PROPERTY TYPEResidential - Townhouse
SUBDIVISIONAuburn Lakes
SCHOOLDistrict 202
Property Description
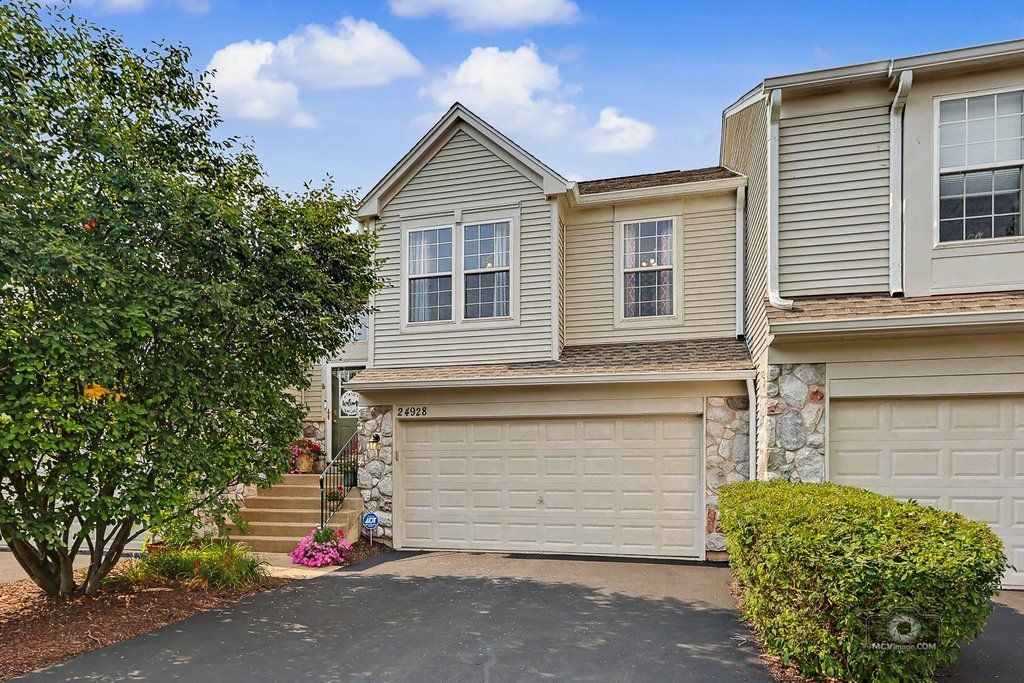
Rarely available beautiful end unit 3 Bedroom/2 Bath townhome in Townes of Auburn Lake in Plainfield. Natural light and generous room sizes are included in this lovely single level living residence. Lofted dramatic ceilings and wood floors highlight the living space. Large kitchen with stainless appliance package, white counters and room for table leads to deck overlooking landscaped green space, ponds and gardens. Formal dining room. The large primary bedroom features a walk-in closet, and the primary bath features a deep tub, separate shower and double vanity. Two additional full bedrooms plus a full bath. Huge laundry room with side-by-side washer/dryer. Storage abounds throughout this home in closets and shelving. Attached 2-car garage. Located in award winning Plainfield Schools! Make your appointment to see today!
Property Features
Property Type: Residential - Townhouse
Basement: None
Cooling: Central Air
Garage: 2
Heating: Natural Gas
Lot Size: COMMON
Roof Type: Asphalt
Stories: 1.0
Taxes: $5,594
Year Built: 2003
Amenities
Cathedral Ceiling(s)
Open Floorplan
Separate Dining Room
Feature Descriptions
Additional rooms: No additional rooms
Appliances: Range, Microwave, Dishwasher, Refrigerator, Washer, Dryer, Stainless Steel Appliance(s)
Association Amenities: None
Association Includes: Insurance, Exterior Maintenance, Lawn Care, Snow Removal
Bath Features: Whirlpool, Separate Shower, Double Sink
Dining Room: Separate
Exterior: Vinyl Siding, Brick
HOA Fee: 257/ Monthly
Laundry: Upper Level, Washer Hookup, Gas Dryer Hookup, In Unit, Laundry Closet
Lot Dimensions: COMMON
Parcel#: 0701204040251002
Parking: Asphalt, Garage Door Opener, Yes, Garage Owned, Attached, Garage
Pet Allowed: Cats OK, Dogs OK
Sewer: Public Sewer
Total Rooms: 6
Township: Wheatland
Water: Public
Room Sizes
Bedroom 2: 12X10
Bedroom 3: 12X9
Dining Room: 12X11
Kitchen: 13X12
Laundry: 08X05
Living Room: 19X15
Primary Bedroom: 17X14
Local Schools
High School: Plainfield North High School
Middle School: Heritage Grove Middle School
Elementary School: Freedom Elementary School
School District: District 202
Listed By / Shown By
Listed By
Agency Name: Real People Realty
Agency Phone: 815-469-7449
Shown By
Agent Name: Marcia Williams
Agent Phone: (815) 298-1098
Agency Title: Gambino Realtors

Estimate Your Payment
Estimated Payment
$ 2,143.56 per month $1,576.18 Principal & Interest $466.17 Property Tax $101.21 Homeowner's Insurance
24928 Gates Lane | MLS# 12696878
This townhouse located at 24928 Gates Lane, Plainfield, IL 60585 is currently listed for sale with an asking price of $347,000. This property was built in 2003 and has 3 bedrooms and 2 full baths with 1573 sq. ft. Gates Lane is located in the Auburn Lakes subdivision within the District 202 school district. Search Auburn Lakes real estate on mwilliams.gogambino.com today.