
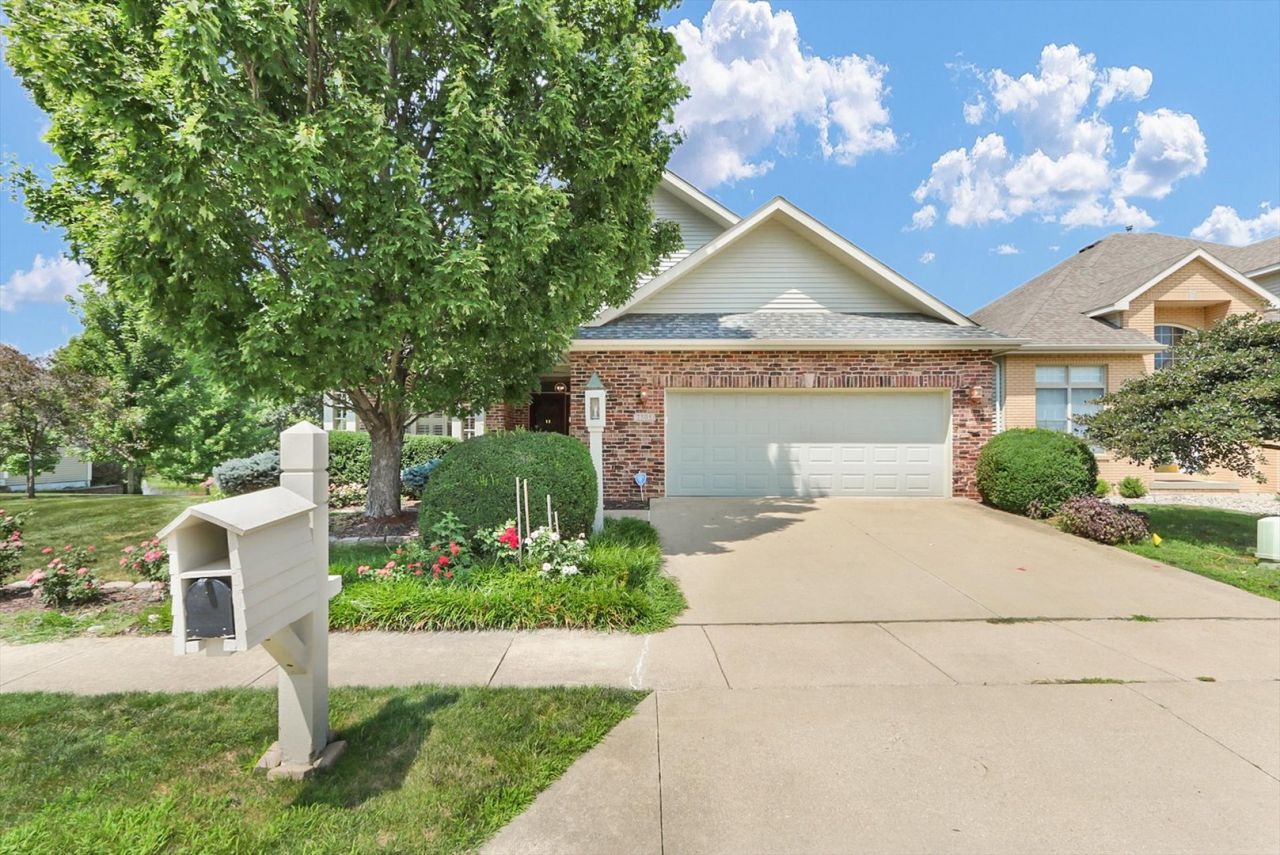
BEDS4
BATHS3 full
SQUARE FEET2,214
MLS#12684400
STATUSNew
PROPERTY TYPEResidential - Single Family
SUBDIVISIONRobeson Meadows West
SCHOOLDistrict 4
Property Description
Enjoy all the space and custom features this home with over 4,200 square feet of living space offers! The expansive main floor living area includes an open concept floor plan, while still offering defined spaces for the dining and living room featuring hardwood floors, skylights, and sliding doors to the covered deck. You'll have water views of the subdivision ponds from the covered deck and custom kitchen. The kitchen has Corian countertops, a breakfast bar, and plenty of storage space. A main floor primary suite is your own retreat with two walk-in closets, dual vanities, and a separate tub and shower. The finished walkout basement greatly expands the living space with a generous family room, separate recreation room, two additional guest bedrooms, and a full bathroom. Unwind in the large 4 season with access to the backyard patio. Located in the desirable Robeson Meadows West subdivision, the HOA amenities include mowing, snow removal, trash services, and neighborhood walking paths.
Property Features
Property Type: Residential - Single Family
Basement: Yes
Basement: Finished, Walk-Out Access
Cooling: Central Air
Fireplaces: 1
Garage: 2
Heating: Electric, Natural Gas, Forced Air
Lot Size: 0.14 Acres
Taxes: $12,456
Year Built: 2002
Feature Descriptions
Additional rooms: Recreation Room, Sun Room
Appliances: Microwave, Dishwasher, Refrigerator, Washer, Dryer, Disposal, Cooktop, Oven, Range Hood
Association Includes: Insurance, Lawn Care, Snow Removal, Other
Bath Features: Whirlpool
Dining Room: Separate
Exterior: Brick, Cedar
Fireplace: Gas Log
Fireplace Location(s): Family Room, Living Room
HOA Fee: 395/ Quarterly
Lot Dimensions: 110X54.13X113.70X54
Master Association Fee: 250/ Yearly
Parcel#: 462028204043
Parking: Yes, Garage Owned, Attached, Garage
Sewer: Public Sewer
Total Rooms: 9
Township: Champaign
Water: Public
Room Sizes
Recreation Room: 30X24
Sun Room: 44X13
Bedroom 2: 11X14
Bedroom 3: 15X13
Bedroom 4: 14X13
Dining Room: 23X17
Family Room: 30X27
Kitchen: 20X20
Laundry: 5X16
Living Room: 19X19
Primary Bedroom: 21X13
Local Schools
High School: Centennial High School
Middle School: Champaign/Middle Call Unit 4 351
Elementary School: Unit 4 Of Choice
School District: District 4
Listed By / Shown By
Listed By
Agency Name: KELLER WILLIAMS-TREC
Agency Phone: 217-356-6100
Shown By
Agent Name: Marcia Williams
Agent Phone: (815) 298-1098
Agency Title: Gambino Realtors

Estimate Your Payment
Estimated Payment
$ 3,937.90 per month $2,724.93 Principal & Interest $1,038.00 Property Tax $174.97 Homeowner's Insurance
2505 Prairie Ridge Place | MLS# 12684400
This single family home located at 2505 Prairie Ridge Place , Champaign, IL 61822 is currently listed for sale with an asking price of $599,900. This property was built in 2002 and has 4 bedrooms and 3 full baths with 2214 sq. ft. Prairie Ridge Place is located in the Robeson Meadows West subdivision within the District 4 school district. Search Robeson Meadows West real estate on mwilliams.gogambino.com today.