
BEDS5
BATHS3 full 1 partial
SQUARE FEET3,140
MLS#12718647
STATUSNew
PROPERTY TYPEResidential - Single Family
SUBDIVISIONWalkers Grove
SCHOOLDistrict 202
Property Description
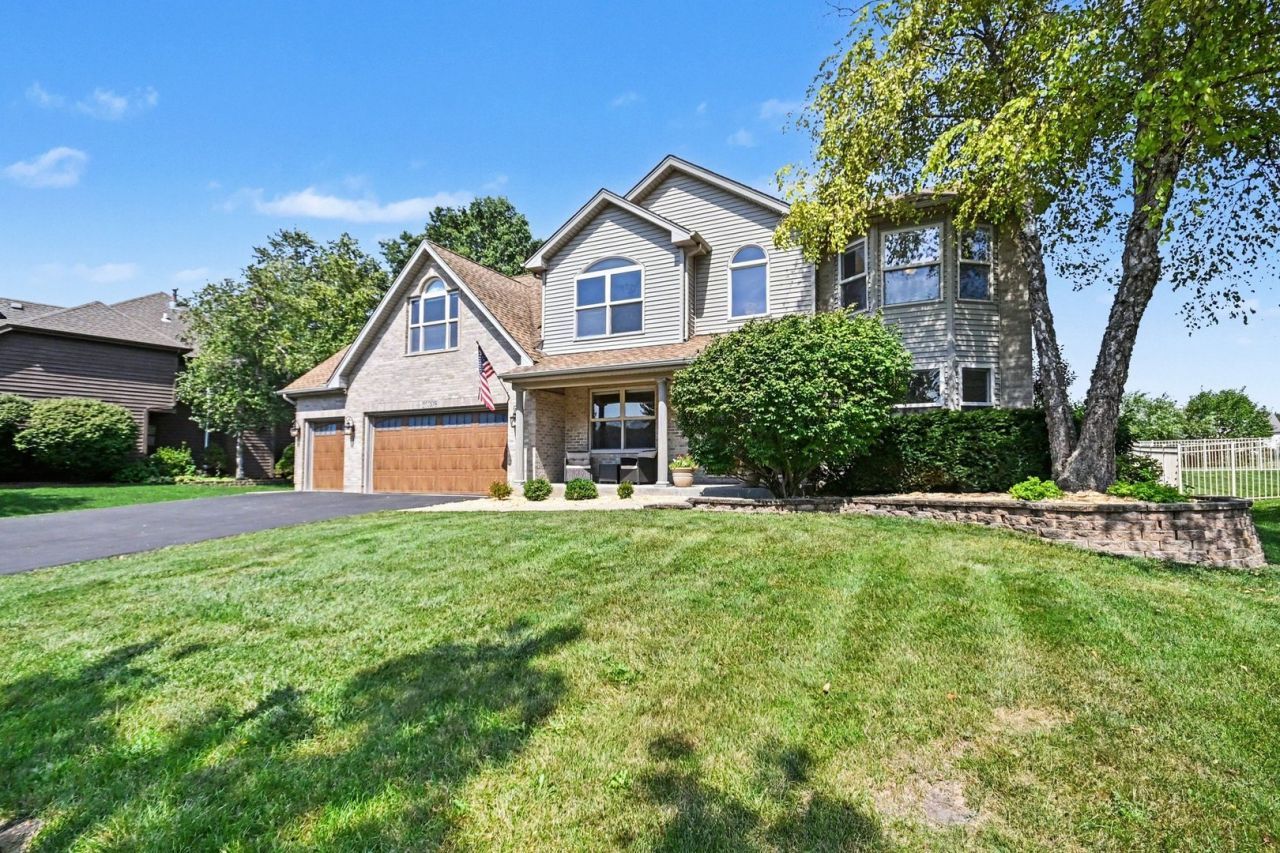
Where Great Living Meets an Even Better Location! Discover your next home in a sought-after neighborhood with an excellent school district. Welcome home to this beautifully updated property in a highly desirable Walkers Grove attending acclaimed district 202 and PNHS! Featuring five spacious bedrooms, a dedicated main level den, 6th bedroom or office with the a fully updated kitchen with a double oven, island, convection cooktop and pantry. Extended primary bedroom features huge dual closets, open design for sitting area or workout space and a generous bathroom with soaker tub and stand alone shower. All new paint and carpet throughout the home. With thoughtfully designed living spaces, this home offers comfort and versatility for today's lifestyle. The lower level includes separate living quarters, providing an ideal space for extended family, guests, a home office, or potential rental income. So many extras went in to the building of this original owner home with every single interior wall being insulated, sound proof lower level and 2 inch conduit running from the attic though the whole home for any added wiring. A 12x8 added shed with roller door and a 3 plus car garage with added workshop space equals storage problems solved! Beautiful lake view in the backyard and a large patio make this home feel like a private retreat. With a great location, flexible floor plan, and plenty of space to make it your own, this home is a must-see!
Property Features
Property Type: Residential - Single Family
Basement: Yes
Basement: Finished, Egress Window, Rec/Family Area, Sleeping Area, Storage Space, Full
Cooling: Central Air
Fireplaces: 1
Garage: 3.5
Heating: Natural Gas
Lot Size: 0.37 Acres
Roof Type: Asphalt
Taxes: $11,869
Year Built: 2000
Amenities
Vaulted Ceiling(s)
1st Floor Bedroom
Walk-In Closet(s)
Center Hall Plan
Separate Dining Room
Pantry
Feature Descriptions
Additional rooms: Den, Bonus Room, Kitchen, Bedroom 5,Family Room
Additional Structures: Shed(s)
Appliances: Double Oven, Microwave, Dishwasher, Refrigerator, Washer, Dryer, Disposal, Stainless Steel Appliance(s), Cooktop, Oven, Gas Oven
Association Includes: Other
Bath Features: Whirlpool, Separate Shower, Double Sink
Dining Room: Separate
Exterior: Vinyl Siding, Brick
Fireplace: Gas Log
Fireplace Location(s): Family Room
HOA Fee: 200/ Annually
Laundry: Main Level, Gas Dryer Hookup, Electric Dryer Hookup
Lot: Backs to Open Grnd
Lot Dimensions: 148x108
Other Equipment: Ceiling Fan(s), Sump Pump, Water Heater-Electric
Parcel#: 0132311036000000
Parking: Asphalt, Garage Door Opener, Yes, Attached, Garage
Sewer: Public Sewer
Total Rooms: 13
Township: Wheatland
Water: Lake Michigan
Room Sizes
Den: 16X12
Bonus Room: 19X18
Kitchen- 2nd: 17X15
Bedroom 5: 11X11
Family Room - Down: 13X27
Bedroom 2: 14X12
Bedroom 3: 14X12
Bedroom 4: 12X12
Dining Room: 15X13
Family Room: 17X15
Kitchen: 13X20
Laundry: 6X6
Living Room: 15X13
Primary Bedroom: 18X40
Local Schools
High School: Plainfield North High School
Middle School: Ira Jones Middle School
Elementary School: Walkers Grove Elementary School
School District: District 202
Listed By / Shown By
Listed By
Agency Name: Weichert, REALTORS - First Chicago
Agency Phone: 312-467-9900
Shown By
Agent Name: Marcia Williams
Agent Phone: (815) 298-1098
Agency Title: Gambino Realtors

Estimate Your Payment
Estimated Payment
$ 4,034.01 per month $2,861.20 Principal & Interest $989.08 Property Tax $183.72 Homeowner's Insurance
25308 W Sunderlin Road | MLS# 12718647
This single family home located at 25308 W Sunderlin Road , Plainfield, IL 60585 is currently listed for sale with an asking price of $629,900. This property was built in 2000 and has 5 bedrooms and 3 full and 1 partial baths with 3140 sq. ft. W Sunderlin Road is located in the Walkers Grove subdivision within the District 202 school district. Search Walkers Grove real estate on mwilliams.gogambino.com today.