
BEDS4
BATHS2 full
SQUARE FEET2,559
MLS#12755695
STATUSNew
PROPERTY TYPEResidential - Single Family
SUBDIVISIONBonnie Brook
SCHOOLDistrict 60
Property Description
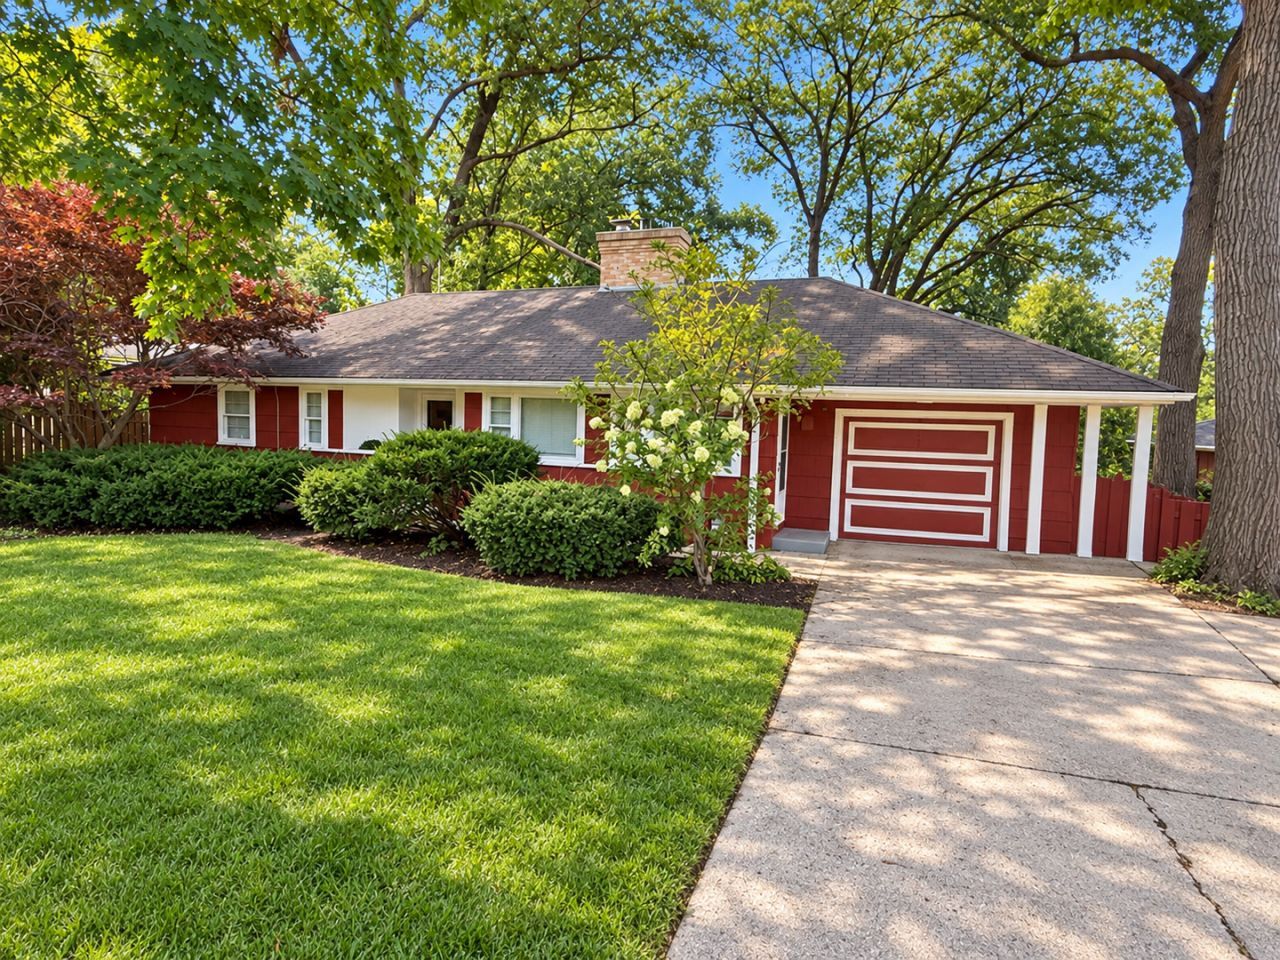
LOCATION! LOCATION! BONNIE BROOK GOLF COURSE. SPACIOUS 4 BEDROOM, 2 BATH UPDATED RANCH HOME IN DESIRABLE & QUIET NEIGHBORHOOD. BEAUTIFUL NEW KITCHEN: WHITE CABINETS WITH GOLD HARDWARE, QUARTZ COUNTERTOP. RECESSEGD LIGHTING LUXURY PLANKED FLOORING THRUOUT HOUSE. SUPER LARGE LIVING ROOM & DINING RM COMBO. PICTURE WINDOW OVERLOOKS FENCED WOODED YARD. PLUS 4 SEASON ROOM WITH GORGEOUS VIEW. FINISHED BASEMENT OFFERS FAMILY ROOM WITH & FIREPLACE, NEW FULL BATH AND MORE. WONDERFUL HOME SET ON A BEAUTIFUL TREED LOT.
Upcoming Open Houses
Open House Saturday September 12th, 1:00pm - 3:00pm
Open House Sunday September 13th, 1:00pm - 3:00pm
Property Features
Property Type: Residential - Single Family
Basement: Yes
Basement: Finished, Walk-Out Access
Cooling: None
Fireplaces: 1
Garage: 1.5
Heating: Steam
Home Style: Ranch
Lot Size: 75 X 200
Roof Type: Asphalt
Taxes: $6,840
Year Built: 1951
Feature Descriptions
Additional rooms: Den, Other Room, Sun Room
Additional Structures: Greenhouse
Appliances: Range, Refrigerator
Association Includes: None
Dining Room: Combined w/ LivRm
Fireplace Location(s): Family Room
Lot: Wooded
Lot Dimensions: 75 X 200
Other Equipment: TV-Cable, TV Antenna, Ceiling Fan(s)
Parcel#: 08053060530000
Parking: Concrete, Garage Door Opener, Heated Garage, Yes, Attached, Garage
Sewer: Public Sewer
Total Rooms: 9
Township: Waukegan
Water: Public
Room Sizes
Den: 12X10
Sun Room: 13X13
Other Room: 10X11
Bedroom 2: 13X10
Bedroom 3: 10X11
Bedroom 4: 10X10
Dining Room: COMBO
Family Room: 30X14
Kitchen: 14X10
Living Room: 32X12
Primary Bedroom: 13X11
Local Schools
High School: Waukegan High School
Middle School: Jack Benny Middle School
Elementary School: H R Mccall Elementary School
School District: District 60
Listed By / Shown By
Listed By
Agency Name: RE/MAX Premier
Agency Phone: 312-475-1717
Shown By
Agent Name: Marcia Williams
Agent Phone: (815) 298-1098
Agency Title: Gambino Realtors

Estimate Your Payment
Estimated Payment
$ 2,164.73 per month $1,498.51 Principal & Interest $570.00 Property Tax $96.22 Homeowner's Insurance
2811 Forest Lane | MLS# 12755695
This single family home located at 2811 Forest Lane, Waukegan, IL 60087 is currently listed for sale with an asking price of $329,900. This property was built in 1951 and has 4 bedrooms and 2 full baths with 2559 sq. ft. Forest Lane is located in the Bonnie Brook subdivision within the District 60 school district. Search Bonnie Brook real estate on mwilliams.gogambino.com today.