
BEDS3
BATHS2 full 1 partial
SQUARE FEET2,010
MLS#12754669
STATUSNew
PROPERTY TYPEResidential - Single Family
SCHOOLDistrict 303
Property Description
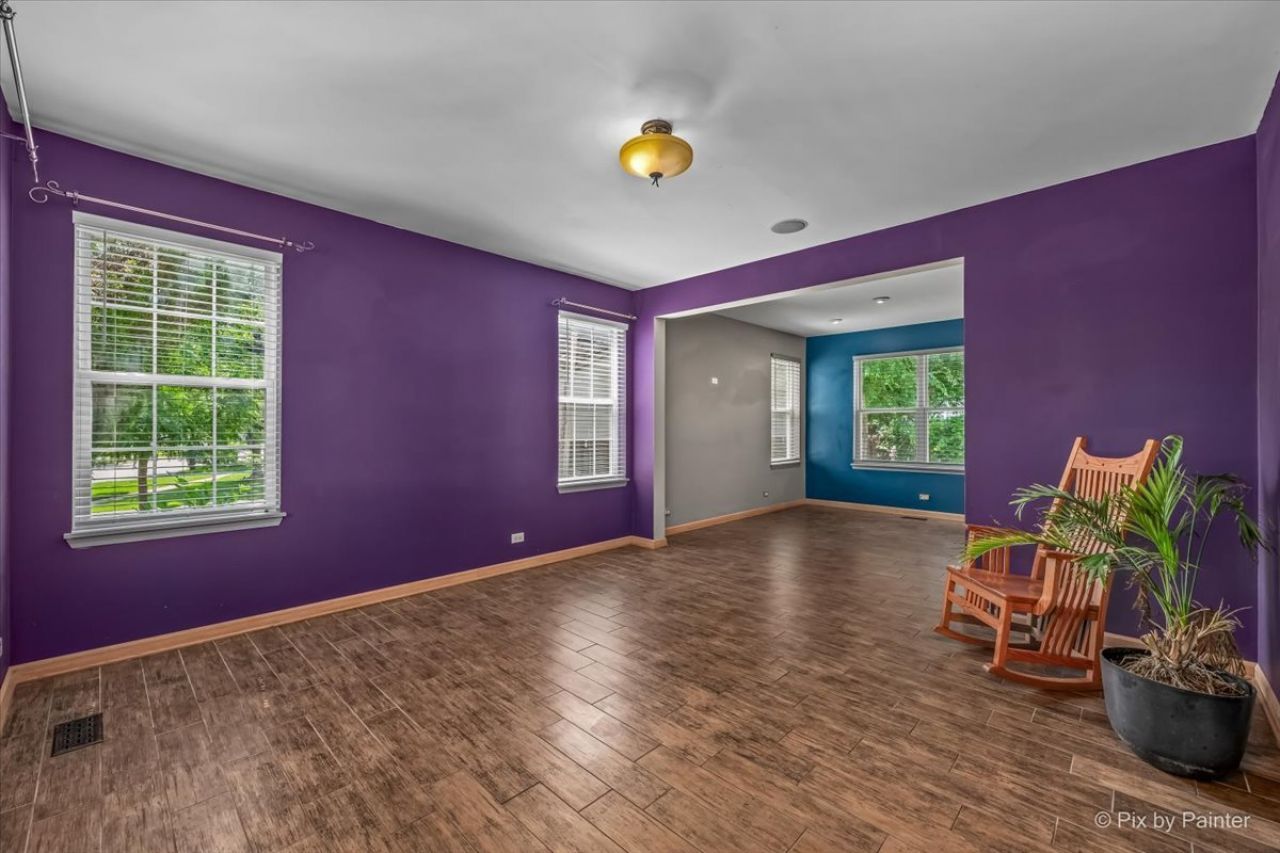
Welcome Home to this 3 bedroom Cobblefield floor plan in the desirable Town & Country Subdivision of West Chicago, with 303 St. Charles Schools. The spacious primary suite features a private master bath with double sinks and a relaxing soaking tub. The heart of the home is the spacious kitchen, featuring a huge center island perfect for entertaining, family gatherings, or everyday meals. The full basement provides abundant space for storage, a home gym, or future finishing possibilities. Step outside and enjoy the extended patio with a charming gazebo. With generous living spaces, and wonderful outdoor entertaining area this home is one you won't want to miss.
Property Features
Property Type: Residential - Single Family
Basement: Unfinished, Crawl Space, Full
Basement: Yes
Cooling: Central Air
Garage: 2
Heating: Natural Gas, Forced Air
Home Style: Farmhouse
Lot Size: 9,583
Roof Type: Asphalt
Taxes: $8,750
Year Built: 1999
Amenities
Walk-In Closet(s)
Feature Descriptions
Additional rooms: No additional rooms
Additional Structures: Gazebo
Appliances: Microwave, Dishwasher, Refrigerator, Washer, Dryer, Disposal, Oven, Gas Cooktop, Range
Association Includes: None
Bath Features: Separate Shower, Double Sink, Garden Tub
Exterior: Vinyl Siding
HOA Fee: 150/ Annually
Lot: Cul-De-Sac
Lot Dimensions: 9583
Other Equipment: Ceiling Fan(s)
Parcel#: 0119301039
Parking: Asphalt, Heated Garage, Yes, Attached, Garage
Sewer: Public Sewer
Total Rooms: 7
Township: Wayne
Water: Public
Room Sizes
Bedroom 2: 11X10
Bedroom 3: 11X10
Dining Room: 13X11
Family Room: 20X13
Kitchen: 17X13
Laundry: 3X6
Living Room: 14X14
Primary Bedroom: 14X12
Local Schools
School District: District 303
Listed By / Shown By
Listed By
Agency Name: Keller Williams Inspire - Geneva
Agency Phone: 630-262-9500
Shown By
Agent Name: Marcia Williams
Agent Phone: (815) 298-1098
Agency Title: Gambino Realtors

Estimate Your Payment
Estimated Payment
$ 2,952.80 per month $2,089.46 Principal & Interest $729.17 Property Tax $134.17 Homeowner's Insurance
2862 Stockberry Lane | MLS# 12754669
This single family home located at 2862 Stockberry Lane , West Chicago, IL 60185 is currently listed for sale with an asking price of $460,000. This property was built in 1999 and has 3 bedrooms and 2 full and 1 partial baths with 2010 sq. ft. Stockberry Lane is located within the District 303 school district. Search West Chicago real estate on mwilliams.gogambino.com today.