
BEDS4
BATHS2 full
SQUARE FEET1,514
MLS#12730976
STATUSNew
PROPERTY TYPEResidential - Single Family
SCHOOLDistrict 88
Property Description
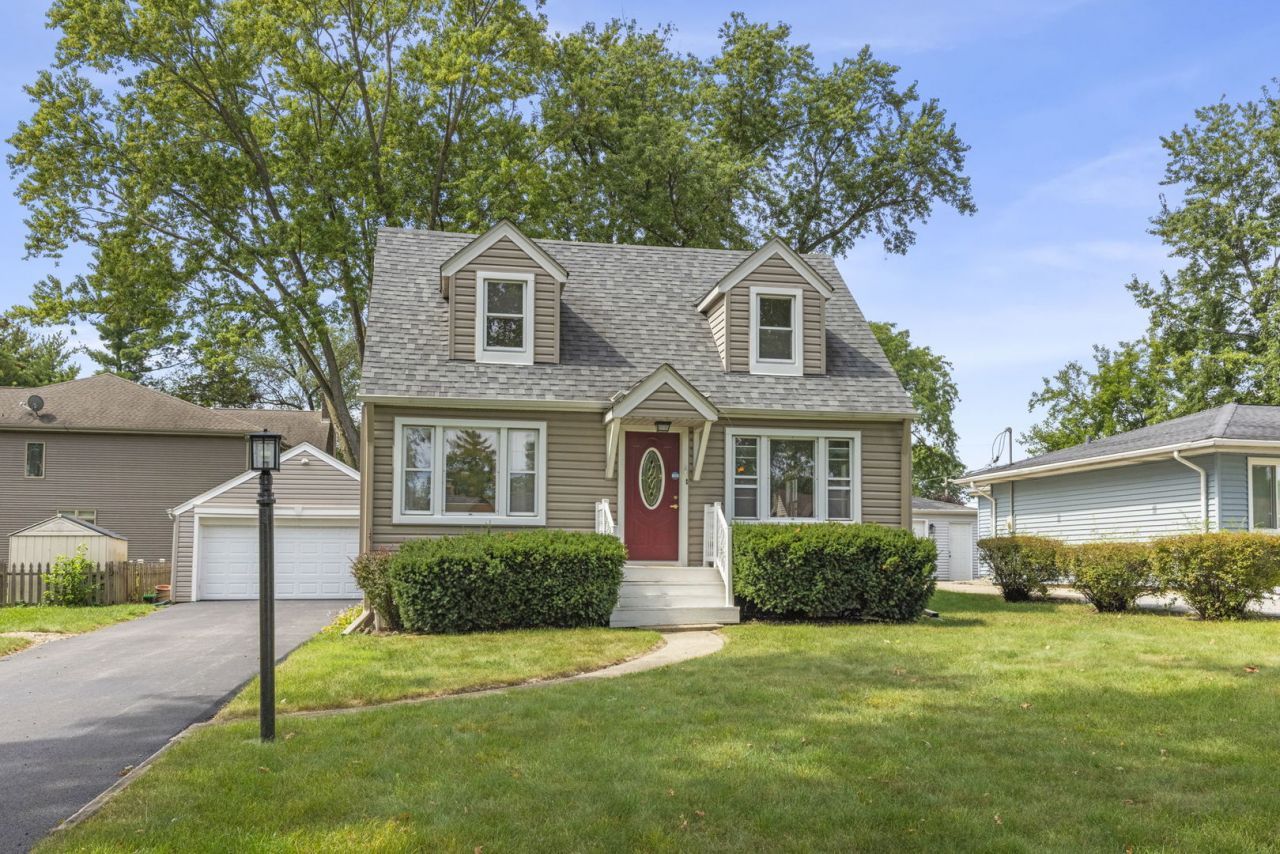
Bigger than it looks from the outside! Check out this 4 Bedroom, 2 FULL Bathrooms, FULL Basement, FULLY Fenced Yard and an Oversized 2.5 Car Garage. Home has Hardwood Floors, Built Ins and Many big ticket items Already Taken Care of for You! Living Room has Hardwood Floors, Electric Fireplace, and a Wall Full of Windows for Natural Light. Large Eat in Kitchen has been Fully Updated with Tall Ceiling Height Cabinets, Granite Counter Tops, 2 Floor to Ceiling Pantry Cabinets plus an additional Pantry Closet for all your Storage Needs! Kitchen has Peninsula with breakfast bar seating in addition to space for your kitchen table too. Dining Room is right off the kitchen making Entertaining Easy. 2 Bedrooms on Main Floor each with Hardwood Floors. Down the hall you will find an updated Main Floor FULL bathroom with walk in shower too! Upstairs you will find 2 more bedrooms with double closets and another FULL Bathroom with additional cabinetry for storage in addition to a linen closet too. Full Basement has space for workshop, storage and option for 5th bedroom. Basement has been Water Proofed, Sump Pump has Battery Back up and Defender Monitoring System, Home has Radon Mitigation system and an Upgraded 200 AMP Electric Service too - all for peace of mind. Private Backyard has large Deck and is FULLY Fenced. Don't forget to check out the bonus space in the garage for more storage options or workout room. Big ticket items already taken care of for you! Furnace (2024), AC (2024), Roof (2018), Water Heater (2017), New Sewer Line from House to Main Connection (2022), Driveway Paved (2023) and Sealed (2024), Most Windows (2018), New Siding (2018), Basement Waterproofing (2025), New Basement Window Wells (2026), Air Ducts Cleaned (2024). Walk to Schafer Elementary School and Vista Pond Park with open green space, a park, and a pond that provides opportunities for boating, fishing, an afternoon stroll, and fun on the playground. Close to Lombard Commons Park, featuring the award winning Paradise Bay Water Park, community building, 9-hole disc golf course, multiple playgrounds, athletic fields, and two full-size basketball courts. Minutes to Downtown Lombard and the Metra Union Pacific West Line. Enjoy Lilacia Park-Lombard's world-renowned horticultural showcase, the newly built Helen Plum Library, Historic Landmark Dairy Queen, Lombard's Farmer's Market, the Prairie Path, the Great Western Trail, medical offices, pharmacy, post office, and hardware store. Close to Mariano's, Pete's Fresh Market, Jewel, Aldi, Starbucks, and Trader Joe's. Enjoy close proximity to downtown Lombard, in addition to Downtown Glen Ellyn, Downtown Villa Park, and Oak Brook, for additional dining, shopping, and entertainment options. Minutes to I-355, I-88, and I-294-access that makes this hidden gem exactly where you want to be. This home is all ready for you. Take a look today!...
Property Features
Property Type: Residential - Single Family
Basement: Unfinished, Full
Basement: Yes
Cooling: Central Air
Garage: 2
Heating: Natural Gas
Home Style: Cape Cod
Lot Size: 0.18 Acres
Roof Type: Asphalt
Taxes: $6,794
Year Built: 1953
Feature Descriptions
Additional rooms: Breakfast Room
Appliances: Range, Microwave, Dishwasher, Refrigerator
Association Includes: None
Dining Room: Combined w/ LivRm
Exterior: Vinyl Siding
Lot Dimensions: 61X128
Parcel#: 0605407023
Parking: Asphalt, Garage Door Opener, Yes, Garage Owned, Detached, Garage
Sewer: Public Sewer
Total Rooms: 8
Township: York
Water: Public
Room Sizes
Breakfast Room: 8X10
Bedroom 2: 9X11
Bedroom 3: 11X14
Bedroom 4: 9X14
Dining Room: 11X11
Kitchen: 10X13
Laundry: 10X11
Living Room: 11X17
Primary Bedroom: 10X14
Local Schools
High School: Willowbrook High School
Middle School: Jefferson Middle School
Elementary School: Schafer Elementary School
School District: District 88
Listed By / Shown By
Listed By
Agency Name: Keller Williams Premiere Properties
Agency Phone: 630-545-9860
Shown By
Agent Name: Marcia Williams
Agent Phone: (815) 298-1098
Agency Title: Gambino Realtors

Estimate Your Payment
Estimated Payment
$ 2,494.92 per month $1,812.38 Principal & Interest $566.17 Property Tax $116.38 Homeowner's Insurance
306 N La Londe Avenue | MLS# 12730976
This single family home located at 306 N La Londe Avenue, Lombard, IL 60148 is currently listed for sale with an asking price of $399,000. This property was built in 1953 and has 4 bedrooms and 2 full baths with 1514 sq. ft. N La Londe Avenue is located within the District 88 school district. Search Lombard real estate on mwilliams.gogambino.com today.