
BEDS3
BATHS2 full 1 partial
SQUARE FEET1,919
MLS#12727664
STATUSPending
PROPERTY TYPEResidential - Single Family
SUBDIVISIONHeritage
SCHOOLDistrict 1
Property Description
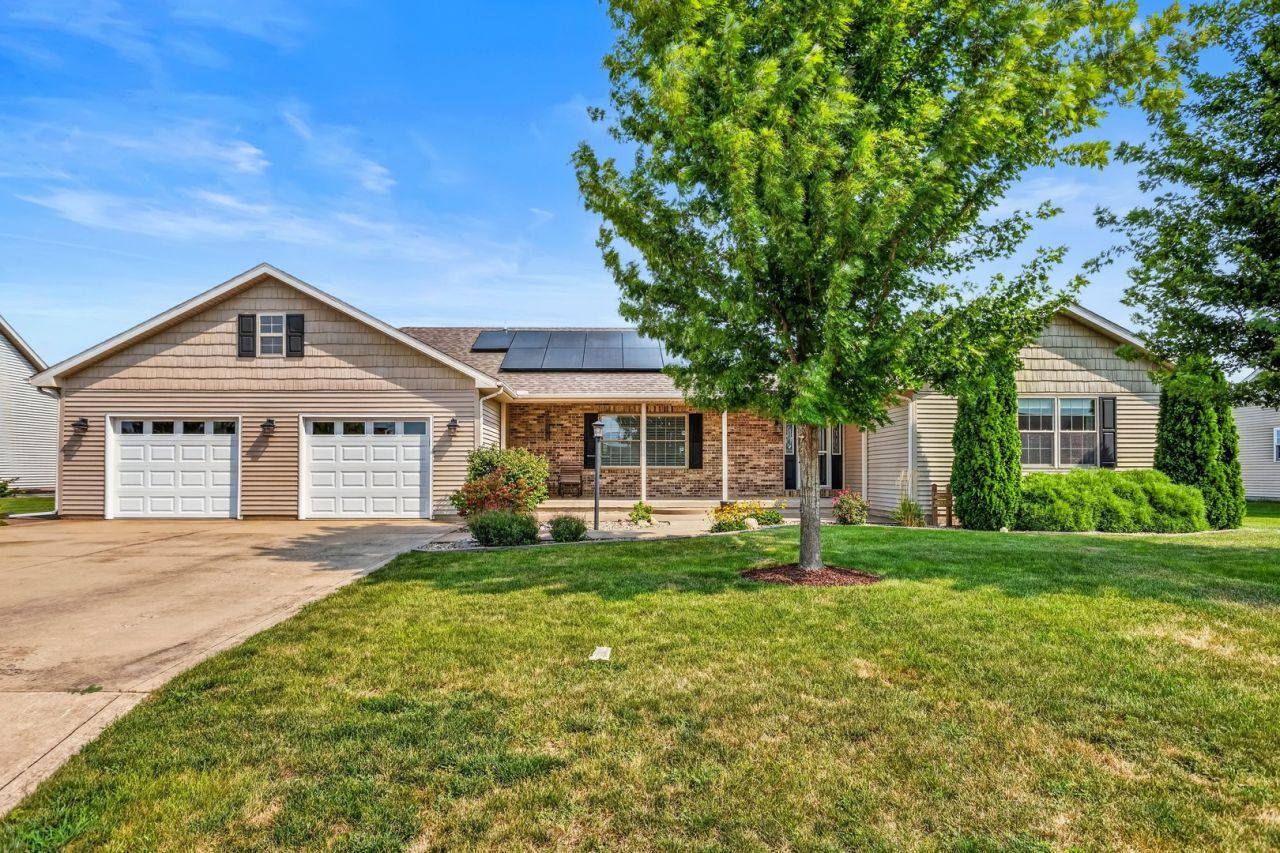
The RANCH ON ROBERT will not disappoint! Everywhere you look, WOW! Rare chance to grab a premium property with WATER FRONTAGE view under a highly desirable PATIO COVER and pond access right out your back door! An already beautifully maintained home was taken to an immaculate level by the current owners. Nested 3BR, 2.5BA, 2-Car floor plan on FULL UNFINISHED BASEMENT offering just shy of 2000SF, giving you a blank canvas to expand living space or enjoy STORAGE GALORE! The main level also just shy of 2000SF allows ample space utilizing the open, eat-in kitchen w/breakfast bar, overlooking living room w/GAS FIREPLACE. The fully paid for SOLAR system added in 2024 experiencing LESS THAN $20/month! End the day in your private quarters with a primary suite to meet your every need. A list of updates and additions will be shared once listing goes live, including a touch of love top to bottom, here and there, just to make this a special place to call Home Sweet Home.
Property Features
Property Type: Residential - Single Family
Basement: Yes
Basement: Unfinished, Full
Cooling: Central Air
Fireplaces: 1
Garage: 2
Heating: Natural Gas, Forced Air
Home Style: Ranch
Lot Size: 100 x 120
Year Built: 2007
Amenities
Vaulted Ceiling(s)
Walk-In Closet(s)
Feature Descriptions
Additional rooms: No additional rooms
Appliances: Range, Microwave, Dishwasher, Refrigerator, Disposal, Range Hood
Association Includes: None
Dining Room: Kitchen/Dining Combo
Exterior: Vinyl Siding, Brick, Shake Siding
Fireplace: Gas Log, Gas Starter
Fireplace Location(s): Living Room
Lot Dimensions: 100 x 120
Other Equipment: Ceiling Fan(s)
Parcel#: 020136334026
Parking: Concrete, Garage Door Opener, Yes, Garage Owned, Attached, Garage
Sewer: Public Sewer
Total Rooms: 6
Township: Brown
Water: Public
Room Sizes
Bedroom 2: 12X13
Bedroom 3: 12X13
Dining Room: 10X11
Kitchen: 15X11
Laundry: 10X8
Living Room: 25X13
Primary Bedroom: 19X19
Local Schools
High School: Fisher Jr./Sr. High School
Middle School: Fisher Jr./Sr. High School
Elementary School: Fisher Grade School
School District: District 1
Listed By / Shown By
Listed By
Agency Name: Brenda Keith Realty INC
Agency Phone: 217-377-2401
Shown By
Agent Name: Marcia Williams
Agent Phone: (815) 298-1098
Agency Title: Gambino Realtors

Estimate Your Payment
Estimated Payment
$ 1,931.17 per month $1,814.65 Principal & Interest $0.00 Property Tax (data not provided by mls) $116.52 Homeowner's Insurance
310 Robert Drive | MLS# 12727664
This single family home located at 310 Robert Drive , Fisher, IL 61843 is currently listed for sale with an asking price of $399,500. This property was built in 2007 and has 3 bedrooms and 2 full and 1 partial baths with 1919 sq. ft. Robert Drive is located in the Heritage subdivision within the District 1 school district. Search Heritage real estate on mwilliams.gogambino.com today.