
BEDS3
BATHS3 full 1 partial
SQUARE FEET2,096
MLS#12712053
STATUSActive
PROPERTY TYPEResidential - Single Family
SCHOOLDistrict 30
Property Description
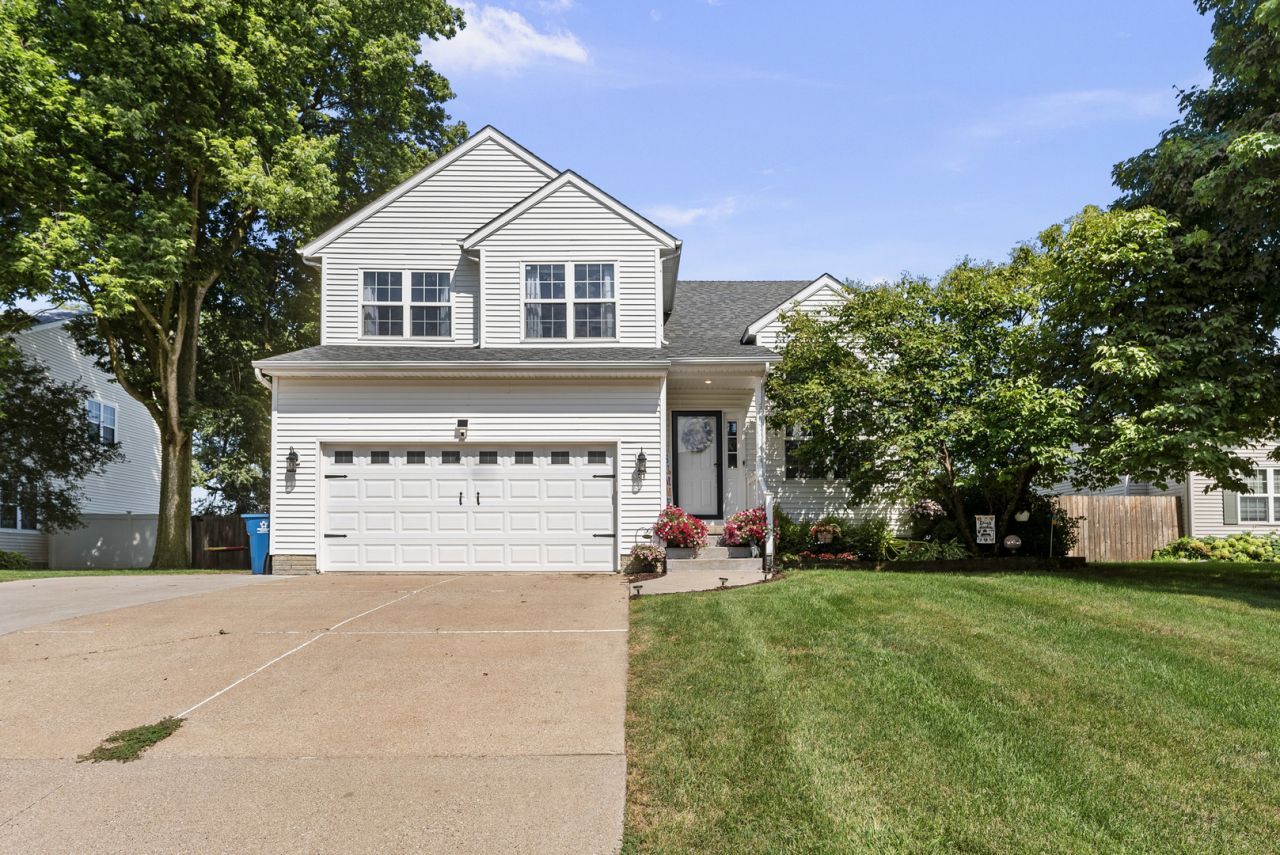
Beautiful 3-bedroom, 3.5-bath home in the heart of Hampton! This move-in-ready home features soaring vaulted ceilings, an open loft overlooking the living room, and an inviting floor plan with the kitchen open to the family room. Sliders lead to a spacious, low-maintenance deck overlooking a backyard that backs to open farmland, offering peaceful country views. The backyard is an entertainer's dream with an above-ground heated pool, making it the perfect place to relax or host family and friends. The primary suite includes his-and-her closets and a private bath. The finished basement provides additional living space, plus a large storage room with endless possibilities. Recent updates include: roof (2016), interior paint (2018), LVT flooring in the kitchen, laundry, and three bathrooms (2020), additional flooring (2021), heated pool (2023), and new landscaping and carpet (2026). Conveniently located near the Mississippi River, bike path, and parks, this home offers the perfect combination of space, comfort, and modern updates
Property Features
Property Type: Residential - Single Family
Basement: Finished, Partial
Basement: Yes
Cooling: Central Air
Fireplaces: 1
Heating: Natural Gas
Lot Size: 0.24 Acres
Roof Type: Asphalt
Taxes: $6,997
Year Built: 1998
Amenities
Vaulted Ceiling(s)
Pantry
Feature Descriptions
Additional rooms: Loft, Recreation Room, Storage
Appliances: Range, Dishwasher, Refrigerator, Washer, Dryer
Association Includes: None
Exterior: Vinyl Siding
Fireplace: Gas Log, Gas Starter
Fireplace Location(s): Family Room
Laundry: Main Level
Lot: Level
Parcel#: 0917311031
Sewer: Public Sewer
Total Rooms: 8
Township: Hampton
Water: Public
Room Sizes
Loft: 15X12
Recreation Room: 11X32
Storage: 18X22
Bedroom 2: 11X12
Bedroom 3: 10X12
Family Room: 12X21
Kitchen: 16X11
Laundry: 7X10
Living Room: 15X22
Primary Bedroom: 12X15
Local Schools
Middle School: Hampton School
Elementary School: Hampton School
School District: District 30
Listed By / Shown By
Listed By
Agency Name: Prestige Realty QC
Agency Phone: 563-844-8911
Shown By
Agent Name: Marcia Williams
Agent Phone: (815) 298-1098
Agency Title: Gambino Realtors

Estimate Your Payment
Estimated Payment
$ 2,032.79 per month $1,362.24 Principal & Interest $583.08 Property Tax $87.47 Homeowner's Insurance
311 8th Avenue | MLS# 12712053
This single family home located at 311 8th Avenue, Hampton, IL 61256 is currently listed for sale with an asking price of $299,900. This property was built in 1998 and has 3 bedrooms and 3 full and 1 partial baths with 2096 sq. ft. 8th Avenue is located within the District 30 school district. Search Hampton real estate on mwilliams.gogambino.com today.