
BEDS3
BATHS1 full 1 partial
SQUARE FEET2,113
MLS#12692654
STATUSNew
PROPERTY TYPEResidential - Single Family
SUBDIVISIONBrigadoon
SCHOOLDistrict 155
Property Description
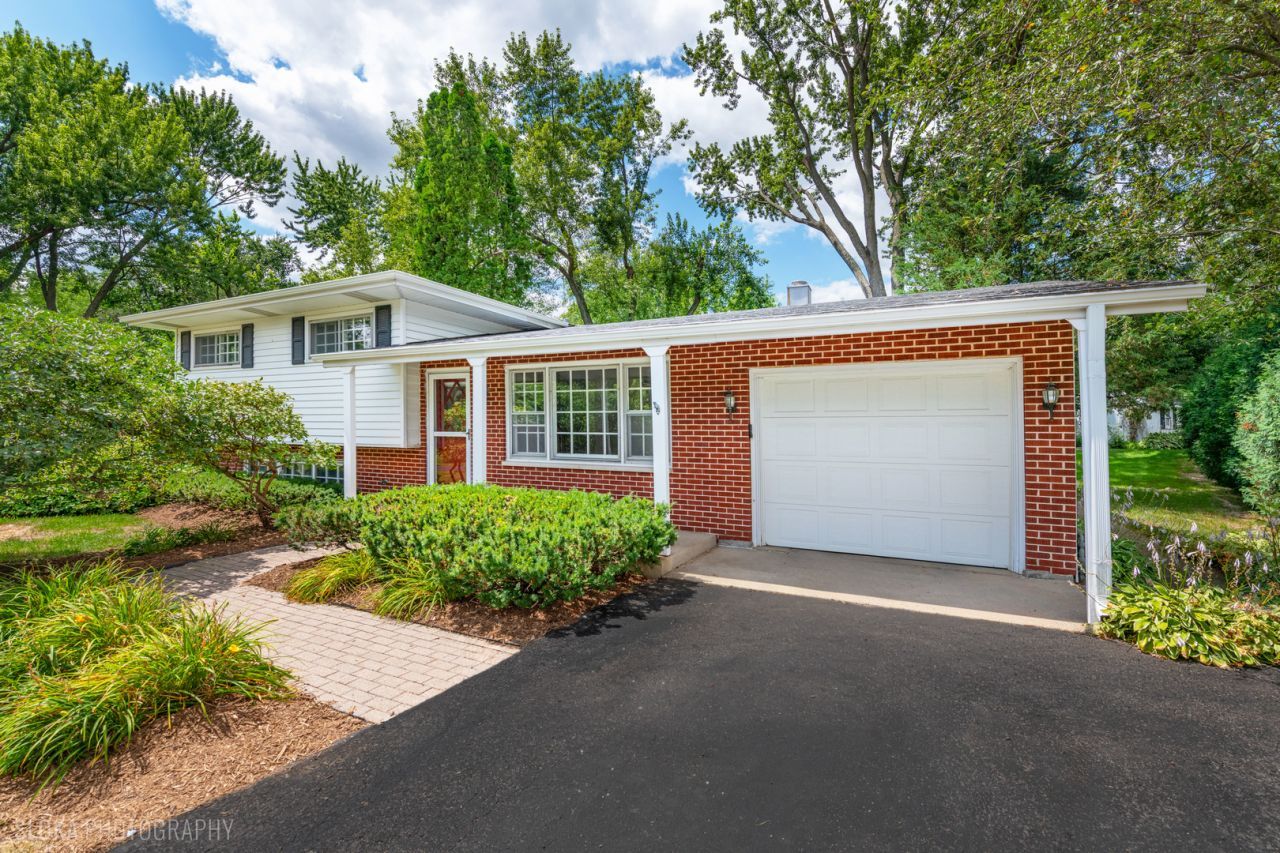
Pride of ownership shines throughout this beautifully updated 3-bedroom, 1.1-bath tri-level home, lovingly maintained by the same owners for 43 years. Tucked away on a quiet, tree-lined cul-de-sac just minutes from downtown Cary, this home offers the perfect blend of comfort, style, and location. The updated kitchen features granite countertops, stainless steel appliances, and hardwood flooring, while the renovated bathrooms add a fresh, modern touch. Step outside to a spacious all-weather deck overlooking a fabulous private backyard - ideal for entertaining, relaxing, or enjoying nature. With meticulous maintenance, tasteful updates, and an unbeatable setting near dining, Metra, parks, and schools, this is a home you'll be proud to call your own! Conveying as-is.
Property Features
Property Type: Residential - Single Family
Basement: Crawl Space
Cooling: Central Air
Garage: 1
Heating: Natural Gas, Forced Air
Lot Size: 0.35 Acres
Roof Type: Asphalt
Taxes: $5,876
Year Built: 1963
Feature Descriptions
Additional rooms: Recreation Room
Additional Structures: Shed(s)
Appliances: Range, Microwave, Dishwasher, Refrigerator, Washer, Dryer, Stainless Steel Appliance(s), Water Softener Owned
Association Includes: None
Dining Room: Combined w/ LivRm
Exterior: Aluminum Siding
Laundry: Gas Dryer Hookup, In Unit
Lot: Cul-De-Sac, Mature Trees
Lot Dimensions: 70 x 149 x 143 x 149
Other Equipment: CO Detectors, Ceiling Fan(s), Radon Mitigation System, Water Heater-Gas
Parcel#: 1913404016
Parking: Asphalt, Garage Door Opener, Yes, Garage Owned, Attached, Garage
Sewer: Public Sewer
Total Rooms: 7
Township: Algonquin
Water: Public
Room Sizes
Recreation Room: 21X13
Bedroom 2: 11X10
Bedroom 3: 10X10
Dining Room: 8X7
Kitchen: 11X7
Laundry: 13X10
Living Room: 27X17
Primary Bedroom: 11X13
Local Schools
High School: Cary-Grove Community High School
Middle School: Cary Junior High School
Elementary School: Briargate Elementary School
School District: District 155
Listed By / Shown By
Listed By
Agency Name: Berkshire Hathaway HomeServices Starck Real Estate
Agency Phone: 815-459-5900
Shown By
Agent Name: Marcia Williams
Agent Phone: (815) 298-1098
Agency Title: Gambino Realtors

Estimate Your Payment
Estimated Payment
$ 2,254.07 per month $1,657.94 Principal & Interest $489.67 Property Tax $106.46 Homeowner's Insurance
320 Deveron Circle | MLS# 12692654
This single family home located at 320 Deveron Circle , Cary, IL 60013 is currently listed for sale with an asking price of $365,000. This property was built in 1963 and has 3 bedrooms and 1 full and 1 partial baths with 2113 sq. ft. Deveron Circle is located in the Brigadoon subdivision within the District 155 school district. Search Brigadoon real estate on mwilliams.gogambino.com today.