
BEDS4
BATHS2 full
SQUARE FEET2,288
MLS#12739692
STATUSNew
PROPERTY TYPEResidential - Single Family
SUBDIVISIONRock View Estates
SCHOOLDistrict 40
Property Description
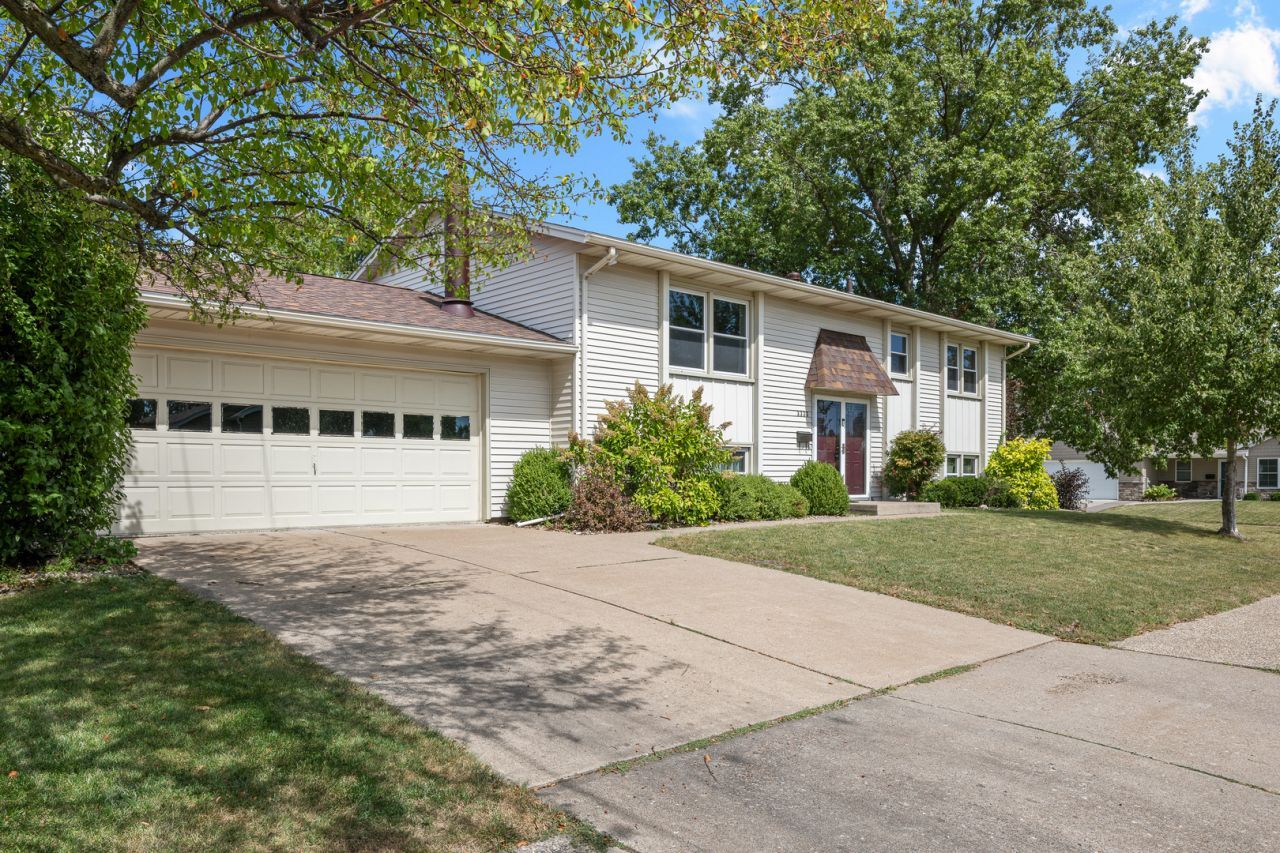
Welcome home to this beautifully updated 4-bedroom property situated on a desirable corner lot in a convenient location! Enjoy easy access to John Deere Road, I-74, the library, restaurants, the new Texas Roadhouse, shopping, and much more. The main level features newly updated flooring throughout, while the removal of a wall in the kitchen creates a bright, open-concept living space that is perfect for entertaining and everyday living. Compare the old pictures with the new ones! With its spacious layout, convenient location, and thoughtful updates, this home is a wonderful opportunity you won't want to miss!
Property Features
Property Type: Residential - Single Family
Basement: Finished, Full
Basement: Yes
Cooling: Central Air
Fireplaces: 1
Garage: 2
Heating: Natural Gas
Home Style: Traditional, Split Level
Lot Size: 0.18 Acres
Roof Type: Asphalt
Taxes: $6,473
Year Built: 1972
Amenities
Wet Bar
Feature Descriptions
Additional rooms: No additional rooms
Appliances: Range, Microwave, Dishwasher, Refrigerator, Washer, Dryer, Disposal, Range Hood, Gas Cooktop, Gas Oven
Association Includes: None
Dining Room: Separate
Exterior: Aluminum Siding
Fireplace: Gas Log
Fireplace Location(s): Basement
Laundry: In Unit
Lot: Corner Lot, Level
Lot Dimensions: 123x80x109x17x65
Other Equipment: Water Heater-Gas
Parcel#: 1710301005
Parking: Concrete, Garage Door Opener, Yes, Garage Owned, Detached, Garage
Sewer: Public Sewer
Total Rooms: 8
Water: Public
Room Sizes
Bedroom 2: 12X9
Bedroom 3: 9X10
Bedroom 4: 9X12
Dining Room: 11X12
Family Room: 12X24
Kitchen: 13X10
Laundry: 12X12
Living Room: 12X18
Primary Bedroom: 12X10
Local Schools
School District: District 40
Listed By / Shown By
Listed By
Agency Name: eXp Realty
Agency Phone: 833-835-5566
Shown By
Agent Name: Marcia Williams
Agent Phone: (815) 298-1098
Agency Title: Gambino Realtors

Estimate Your Payment
Estimated Payment
$ 1,917.10 per month $1,294.56 Principal & Interest $539.42 Property Tax $83.12 Homeowner's Insurance
3333 35th Avenue | MLS# 12739692
This single family home located at 3333 35th Avenue , Moline, IL 61265 is currently listed for sale with an asking price of $284,999. This property was built in 1972 and has 4 bedrooms and 2 full baths with 2288 sq. ft. 35th Avenue is located in the Rock View Estates subdivision within the District 40 school district. Search Rock View Estates real estate on mwilliams.gogambino.com today.