
BEDS4
BATHS1 full 1 partial
SQUARE FEET1,228
MLS#12702171
STATUSRe-activated
PROPERTY TYPEResidential - Single Family
SCHOOLDistrict 228
Property Description
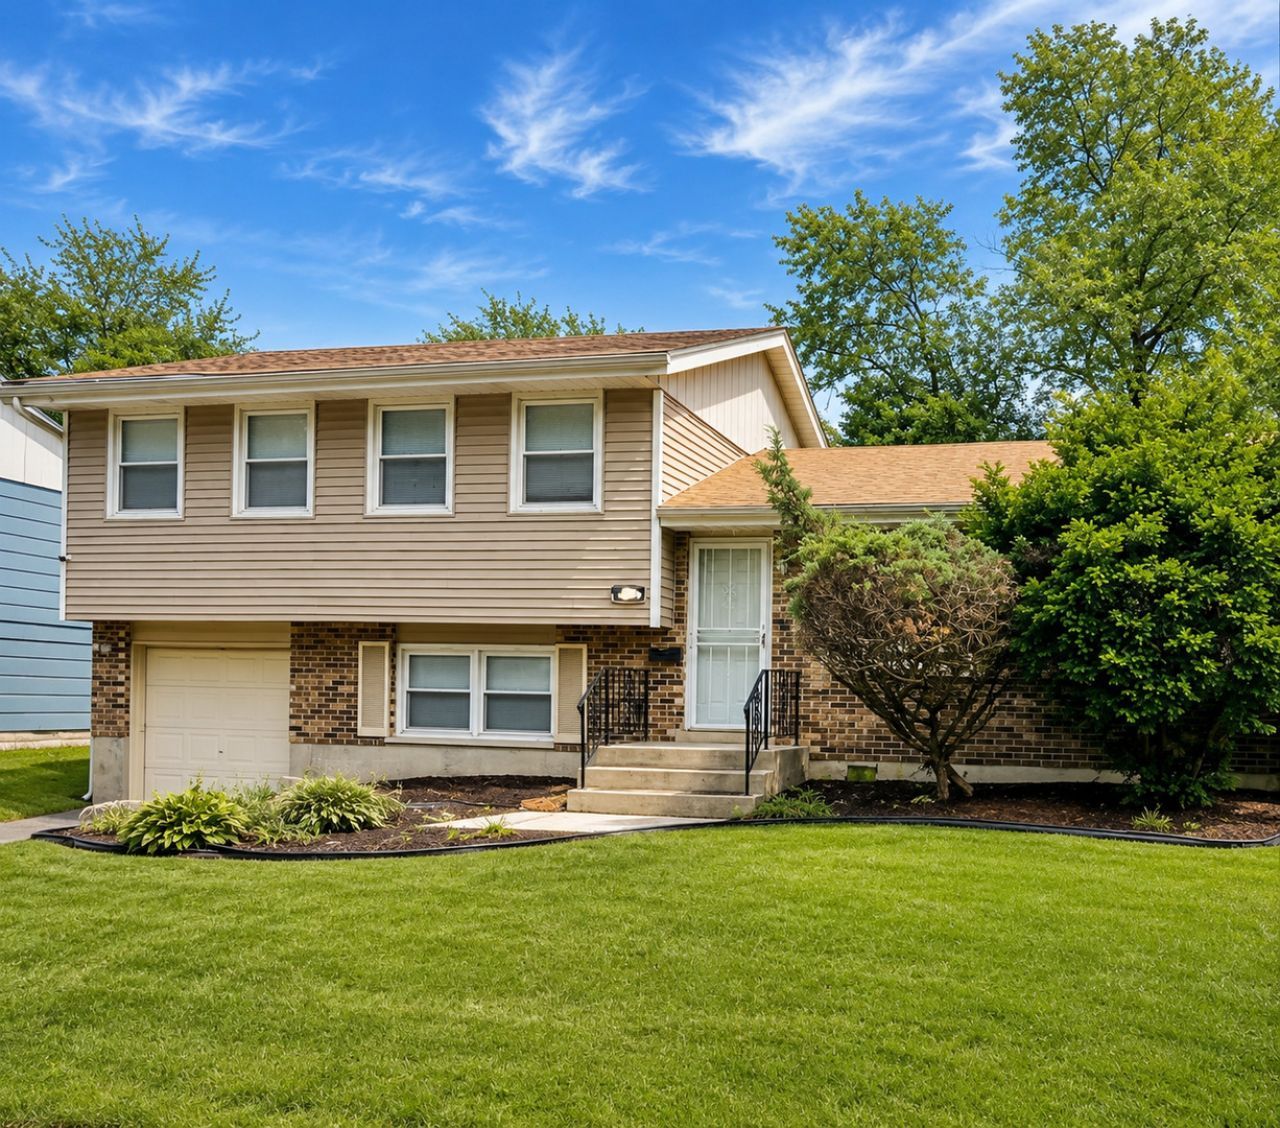
This split-level home offers 4 bedrooms, 1.5 bathrooms, and a functional layout designed for comfortable everyday living. The kitchen features granite countertops, ample cabinet storage, generous prep space, and hardwood flooring that adds warmth and character throughout the main living areas. The versatile split-level design provides multiple living spaces, including a finished lower-level family room that's ideal for relaxing, entertaining, working from home, or creating a hobby or recreation area. Spacious bedrooms, central heating and air conditioning, and an attached 1-car garage with an extended driveway add to the home's comfort and convenience. Step outside to a fenced backyard with a patio, offering plenty of space for outdoor gatherings, pets, gardening, or simply enjoying the outdoors. Conveniently located near parks, shopping, restaurants, schools, and major expressways, this home offers the perfect blend of space, functionality, and convenience. Whether you're buying your first home or simply looking for more space, this property offers an excellent opportunity to make it your own. Schedule your private showing today!
Upcoming Open Houses
Open House Saturday July 25th, 12:00pm - 3:00pm
Open House Sunday July 26th, 12:00pm - 3:00pm
Property Features
Property Type: Residential - Single Family
Basement: Yes
Basement: Finished, Partial, Daylight
Cooling: Central Air
Garage: 1
Heating: Natural Gas, Forced Air
Home Style: Split Level
Lot Size: 0.18 Acres
Taxes: $8,522
Year Built: 1971
Feature Descriptions
Additional rooms: No additional rooms
Appliances: Range, Refrigerator, Range Hood
Association Includes: None
Exterior: Vinyl Siding, Steel Siding, Clad Trim
Lot Dimensions: 7827
Parcel#: 28262080290000
Parking: Yes, Garage Owned, Attached, Garage
Sewer: Public Sewer
Total Rooms: 7
Township: Bremen
Water: Lake Michigan
Room Sizes
Bedroom 2: 13X10
Bedroom 3: 14X13
Bedroom 4: 12X10
Dining Room: 11X9
Kitchen: 15X10
Laundry: 8X6
Living Room: 22X13
Primary Bedroom: 17X12
Local Schools
School District: District 228
Listed By / Shown By
Listed By
Agency Name: Baird & Warner
Agency Phone: 773-549-1855
Shown By
Agent Name: Marcia Williams
Agent Phone: (815) 298-1098
Agency Title: Gambino Realtors

Estimate Your Payment
Estimated Payment
$ 1,942.35 per month $1,157.84 Principal & Interest $710.17 Property Tax $74.35 Homeowner's Insurance
3421 Birchwood Drive | MLS# 12702171
This single family home located at 3421 Birchwood Drive, Hazel Crest, IL 60429 is currently listed for sale with an asking price of $254,900. This property was built in 1971 and has 4 bedrooms and 1 full and 1 partial baths with 1228 sq. ft. Birchwood Drive is located within the District 228 school district. Search Hazel Crest real estate on mwilliams.gogambino.com today.