
BEDS3
BATHS2 full
SQUARE FEET2,542
MLS#12689385
STATUSNew
PROPERTY TYPEResidential - Single Family
SUBDIVISIONWayne Eastgate
SCHOOLDistrict 94
Property Description
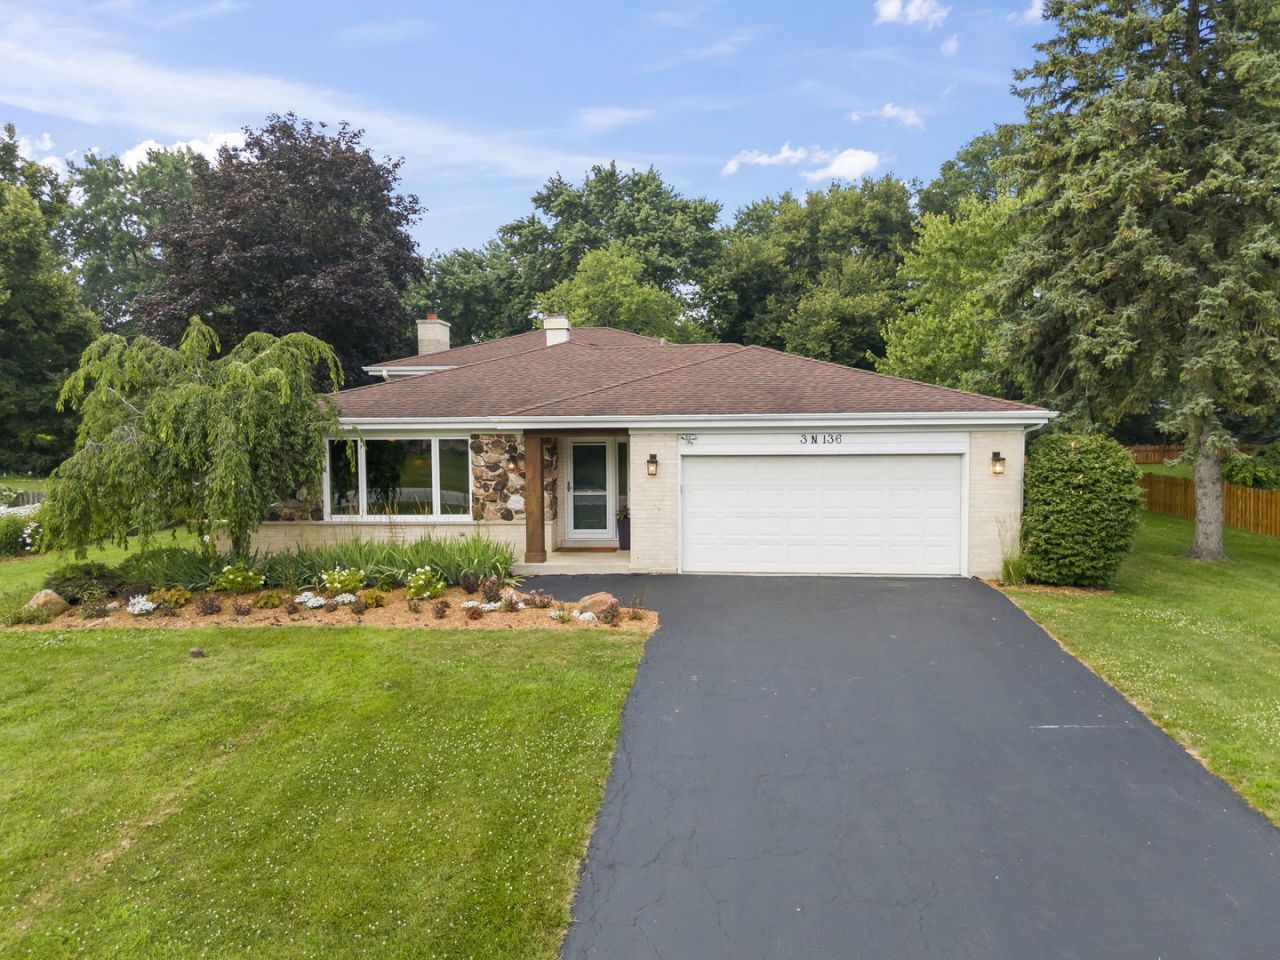
Welcome home to this all-brick tri-level with sub-basement in West Chicago's Wayne Eastgate subdivision - 3 bedrooms, 2 fully UPDATED baths, and 2,542 square feet of finished living space on a .47-acre lot. The eat-in gourmet kitchen anchors the main level with a Dacor dual-fuel range, Vent-A-Hood, a granite island, and a walk-in pantry, while hardwood floors run through the main and second levels. Both bathrooms were fully renovated with Kohler fixtures, porcelain tile, and quartz vanities, and the lower-level family room's wood-burning fireplace makes the perfect spot for game nights and gatherings. The laundry room was remodeled in 2021 with new cabinetry, a folding station, and an added sink. Outside, a 20x19 deck with a pergola sits above a professionally landscaped yard built for entertaining. And below it all - a HUGE unfinished sub-basement (roughly 42' x 27') with exceptional potential to add significant additional living space: a home gym, media room, or whatever fits your buyer's vision. Major updates: Furnace, A/C, Insulation (2022); Laundry Room Remodel (2021); Partial Septic & Ejector Pump (2020); Windows, Interior Doors, Bathrooms, Light Fixtures & Water Heater (2019); Kitchen Remodel & Hardwood Flooring (2009); Architectural Shingle Roof & Gutters (approx. 2008).
Property Features
Property Type: Residential - Single Family
Basement: Yes
Basement: Unfinished, Full
Cooling: Central Air
Fireplaces: 1
Garage: 2.5
Heating: Natural Gas
Lot Size: 0.47 Acres
Roof Type: Asphalt
Taxes: $9,475
Year Built: 1977
Amenities
Built-in Features
Bookcases
Open Floorplan
Granite Counters
Separate Dining Room
Feature Descriptions
Additional rooms: Eating Area, Foyer, Pantry, Workshop
Additional Structures: Pergola, Shed(s)
Appliances: Range, Microwave, Dishwasher, Refrigerator, Washer, Dryer, Stainless Steel Appliance(s), Range Hood, Water Purifier Owned, Water Softener Owned, Humidifier
Association Includes: None
Bath Features: Separate Shower, Soaking Tub
Dining Room: Separate
Exterior: Brick, Stone
Fireplace: Wood Burning, Attached Fireplace Doors/Screen, Gas Starter
Fireplace Location(s): Family Room
Laundry: Gas Dryer Hookup, Sink
Lot: Landscaped, Mature Trees, Garden
Lot Dimensions: 20473
Other Equipment: Water-Softener Owned, TV-Dish, Ceiling Fan(s), Sump Pump
Parcel#: 0125301014
Parking: Asphalt, Garage Door Opener, Garage, Yes, Garage Owned, Attached
Sewer: Septic Tank
Total Rooms: 9
Township: Wayne
Water: Well
Room Sizes
Eating Area: 12X7
Foyer: 9X6
Pantry: 4X2
Work Room: 12X11
Bedroom 2: 13X11
Bedroom 3: 13X10
Dining Room: 15X11
Family Room: 29X13
Kitchen: 12X10
Laundry: 15X9
Living Room: 18X14
Primary Bedroom: 14X13
Local Schools
High School: Community High School
Middle School: Benjamin Middle School
Elementary School: Evergreen Elementary School
School District: District 94
Listed By / Shown By
Listed By
Agency Name: Keller Williams Premiere Properties
Agency Phone: 630-545-9860
Shown By
Agent Name: Marcia Williams
Agent Phone: (815) 298-1098
Agency Title: Gambino Realtors

Estimate Your Payment
Estimated Payment
$ 3,302.77 per month $2,361.55 Principal & Interest $789.58 Property Tax $151.64 Homeowner's Insurance
3n136 Springvale Road | MLS# 12689385
This single family home located at 3n136 Springvale Road , West Chicago, IL 60185 is currently listed for sale with an asking price of $519,900. This property was built in 1977 and has 3 bedrooms and 2 full baths with 2542 sq. ft. 3n136 Springvale Road is located in the Wayne Eastgate subdivision within the District 94 school district. Search Wayne Eastgate real estate on mwilliams.gogambino.com today.