
BEDS4
BATHS3 full 1 partial
SQUARE FEET2,364
MLS#12710402
STATUSNew
PROPERTY TYPEResidential - Single Family
SCHOOLDistrict 120
Property Description
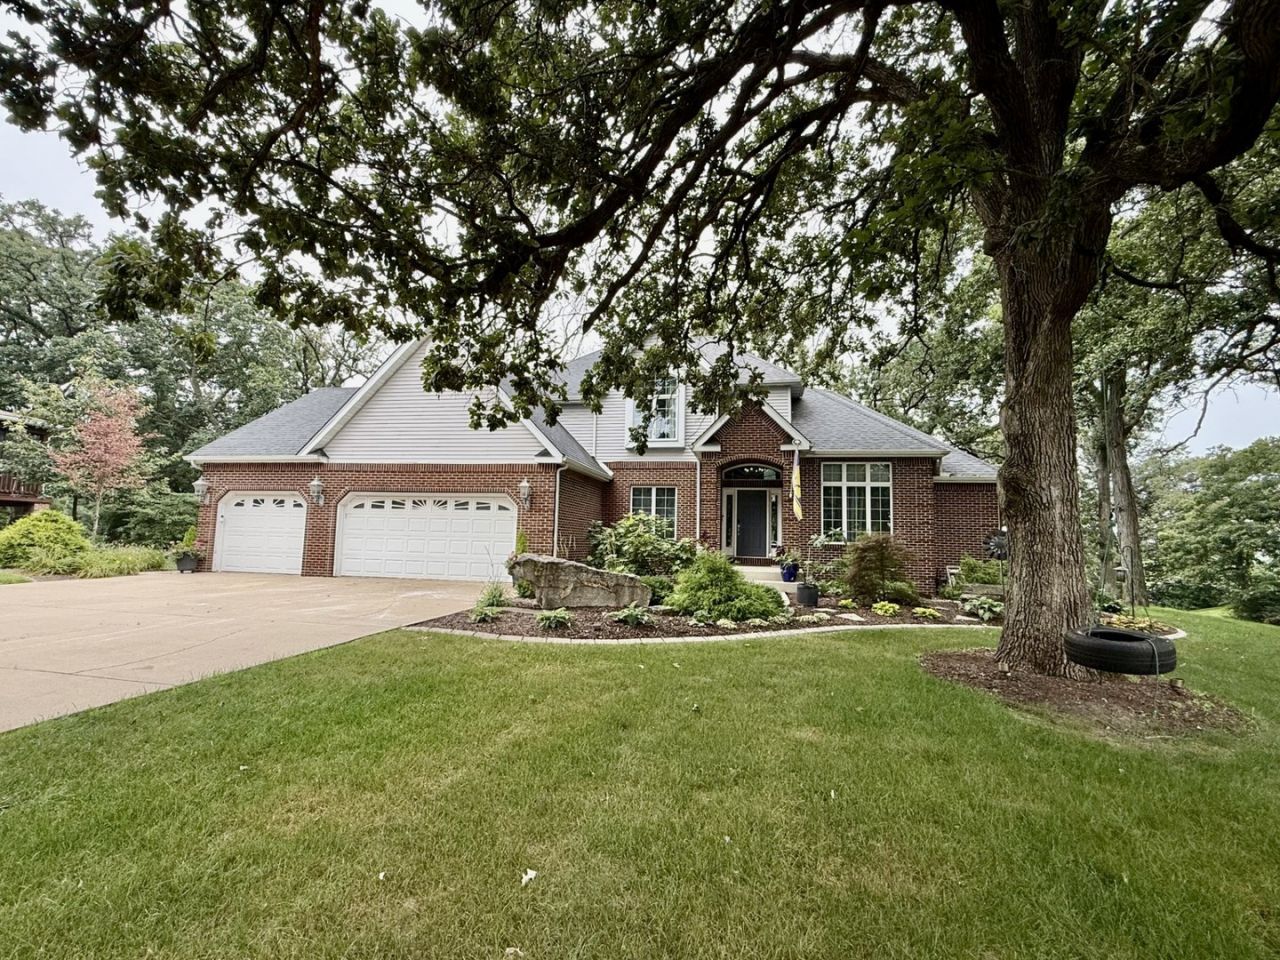
Don't miss this opportunity to own this spacious 4-bedroom, 3.5-bath home on a scenic 1-acre lot in Golfview Subdivision, near Senica's Oak Ridge Golf Club, Starved Rock State Park, historic downtown Utica, and within the Waltham and LP school districts. The open floor plan features an updated kitchen, main-level primary suite, private office with French doors, formal dining room, and a stunning great room with 15-foot ceilings, hardwood floors, and a wood-burning fireplace. French doors open to a large deck overlooking the wooded backyard, prairie, and creek. The finished basement offers a second kitchen, family room, two-sided gas fireplace, exercise area, full bath, and abundant storage. Additional features include main-level laundry, a stackable washer and dryer in the basement, a heated 3-car garage with built-in cabinetry, and city water and sewer.
Property Features
Property Type: Residential - Single Family
Basement: Yes
Basement: Partially Finished, Full
Cooling: Central Air
Fireplaces: 2
Garage: 3
Heating: Natural Gas, Forced Air
Home Style: Traditional
Lot Size: 1.00 Acres
Roof Type: Asphalt
Taxes: $14,480
Year Built: 1999
Amenities
1st Floor Bedroom
1st Floor Full Bath
Walk-In Closet(s)
Feature Descriptions
Additional rooms: Office, Recreation Room, Kitchen, Foyer
Additional Structures: Poultry Coop
Appliances: Microwave, Dishwasher, Refrigerator, Washer, Dryer, Wine Refrigerator, Water Softener Rented
Association Includes: None
Bath Features: Whirlpool, Double Sink
Dining Room: Separate
Exterior: Vinyl Siding, Brick
Fireplace: Double Sided, Wood Burning, Gas Log, Gas Starter
Fireplace Location(s): Family Room, Living Room
Laundry: Main Level, In Unit
Lot: Irregular Lot
Lot Dimensions: 139.9x214.9x228.6x296.3
Parcel#: 1906401006
Parking: Concrete, Garage Door Opener, Heated Garage, Yes, Garage Owned, Attached, Off Street, Driveway, Owned, Garage
Sewer: Public Sewer
Total Rooms: 11
Township: Utica
Water: Public
Room Sizes
Office: 14X11
Recreation Room: 13X12
Kitchen- 2nd: 21X21
Foyer: 7X14
Bedroom 2: 13X11
Bedroom 3: 13X11
Bedroom 4: 11X12
Dining Room: 11X13
Family Room: 21X15
Kitchen: 19X15
Laundry: 8X8
Living Room: 18X18
Primary Bedroom: 14X15
Local Schools
Middle School: Utica Elementary School
Elementary School: Utica Elementary School
School District: District 120
Listed By / Shown By
Listed By
Agency Name: Coldwell Banker Today's
Agency Phone: 815-223-1088
Shown By
Agent Name: Marcia Williams
Agent Phone: (815) 298-1098
Agency Title: Gambino Realtors

Estimate Your Payment
Estimated Payment
$ 4,058.23 per month $2,679.51 Principal & Interest $1,206.67 Property Tax $172.05 Homeowner's Insurance
40 Royal Wood Drive | MLS# 12710402
This single family home located at 40 Royal Wood Drive , La Salle, IL 61301 is currently listed for sale with an asking price of $589,900. This property was built in 1999 and has 4 bedrooms and 3 full and 1 partial baths with 2364 sq. ft. Royal Wood Drive is located within the District 120 school district. Search La Salle real estate on mwilliams.gogambino.com today.