
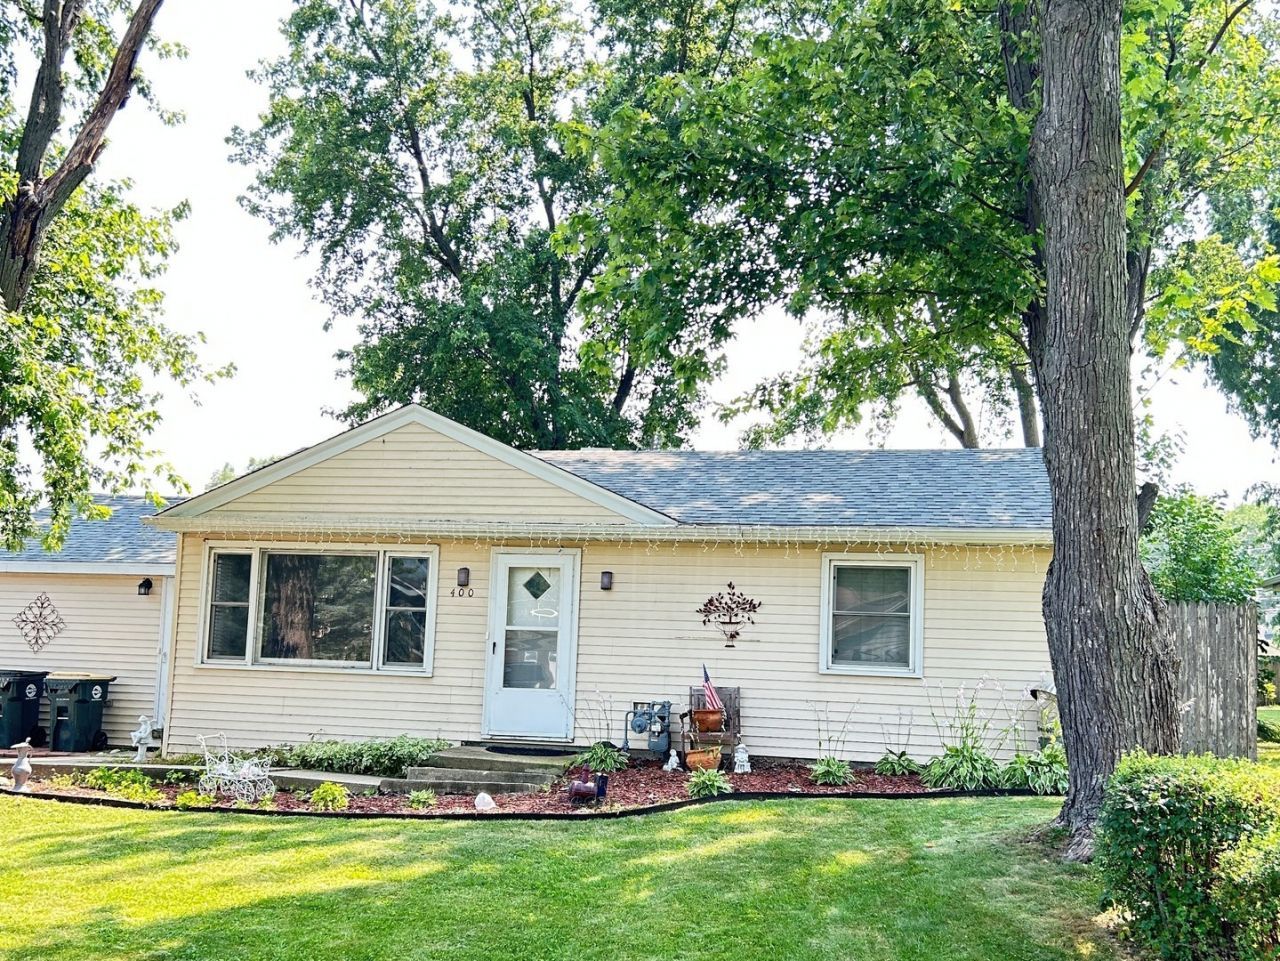
BEDS3
BATHS1 full
SQUARE FEET1,032
MLS#12710458
STATUSContingent
PROPERTY TYPEResidential - Single Family
SUBDIVISIONOakwood Knolls
SCHOOLDistrict 117
Property Description
This inviting three bedroom ranch is just 3 blocks from wonderful Cross Lake. Walk to Beach and park, about 3 blocks away. Home has 2 nice sized bedrooms in back and a spacious master bedroom w/ a portable closet and can be use for a family rm or be converted to a garage. The spacious living room offers a ceiling fan, large window TV wall brackets included. The other bedrooms also offer plenty of room for even king size beds. The Stove, Refrigerator, Gas Range, Dishwasher were purchased Dec 2024. Furnace new in 11/ 2023 and roof and gutters new in 4/2023. You'll love the large fenced yard with a burn pit and shed. Home is being sold as-is condition. Enjoy all motorboat sports on this lovely lake.
Property Features
Property Type: Residential - Single Family
Basement: None
Cooling: None
Heating: Natural Gas, Forced Air
Home Style: Ranch
Lot Size: 0.19 Acres
Roof Type: Asphalt
Taxes: $4,951
Year Built: 1967
Amenities
1st Floor Bedroom
Feature Descriptions
Additional rooms: No additional rooms
Additional Structures: Shed(s)
Appliances: Range, Dishwasher, Refrigerator, Washer, Dryer
Association Includes: None
Exterior: Aluminum Siding, Vinyl Siding, Steel Siding, Clad Tri
Laundry: Gas Dryer Hookup, Laundry Closet
Lot: Water Rights
Lot Dimensions: 60x135
Other Equipment: CO Detectors, Ceiling Fan(s)
Parcel#: 02054120070000
Parking: Asphalt, Off Street, Driveway, Yes, Owned
Sewer: Public Sewer
Total Rooms: 5
Township: Antioch
Water: Public
Room Sizes
Bedroom 2: 11X09
Bedroom 3: 08X13
Kitchen: 07X14
Living Room: 12X17
Primary Bedroom: 15X20
Local Schools
High School: Antioch Community High School
School District: District 117
Listed By / Shown By
Listed By
Agency Name: Berkshire Hathaway HomeServices Chicago
Agency Phone: 847-362-6200
Shown By
Agent Name: Marcia Williams
Agent Phone: (815) 298-1098
Agency Title: Gambino Realtors

Estimate Your Payment
Estimated Payment
$ 1,374.01 per month $903.41 Principal & Interest $412.58 Property Tax $58.01 Homeowner's Insurance
400 Birchwood Drive | MLS# 12710458
This single family home located at 400 Birchwood Drive, Antioch, IL 60002 is currently listed for sale with an asking price of $198,888. This property was built in 1967 and has 3 bedrooms and 1 full baths with 1032 sq. ft. Birchwood Drive is located in the Oakwood Knolls subdivision within the District 117 school district. Search Oakwood Knolls real estate on mwilliams.gogambino.com today.