
BEDS4
BATHS2 full 1 partial
SQUARE FEET2,184
MLS#202604498
STATUSActive
PROPERTY TYPEResidential - Single Family
SCHOOLNorth Boone 200
Property Description
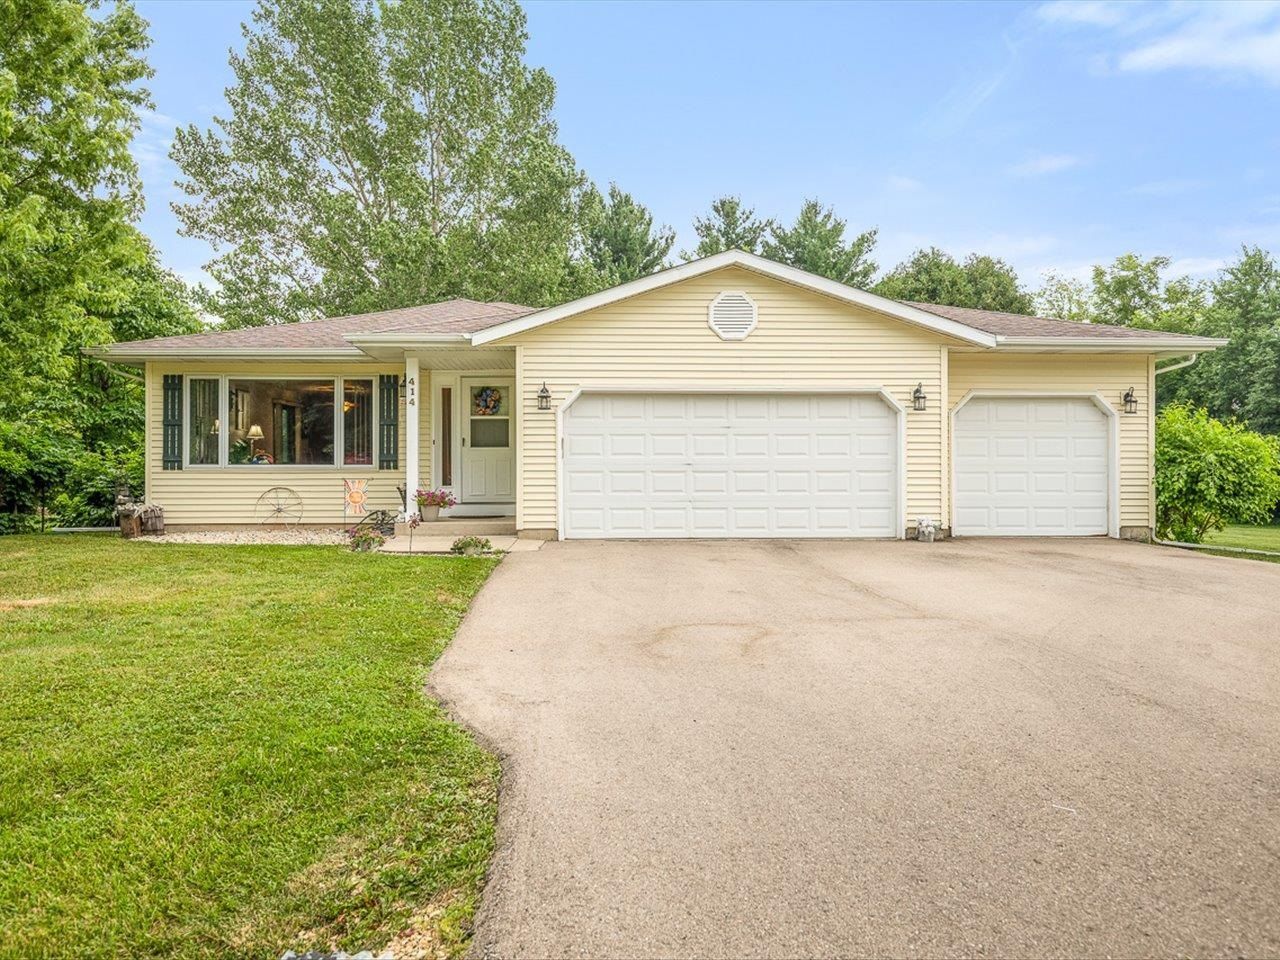
Welcome home to 414 Lamplighter Loop in Poplar Grove! This spacious tri-level home offers 4 bedrooms, 2.5 bath plus a rare 3-car garage, and an additional lot, providing extra space. The functional layout features multiple living areas, giving everyone room to spread out while still enjoying the comfort of home. The extra lot adds privacy and flexibility for outdoor entertaining. Conveniently located in the desirable neighborhood of Candlewick Lake. Candlewick Lake offers a variety of amenities a private 210-acre lake, which features boating, fishing, kayaking, swimming, water skiing, and year-round activities like ice fishing and skating. The lake includes four paved boat launches and more than seven miles of shoreline. Plus Pool, Golf and more!
Property Features
Property Type: Residential - Single Family
Basement: Yes
Cooling: Central Air
Fireplaces: 1
Garage: 3
Heating: Forced Air, Natural Gas
Home Style: Tri/Quad/Multi-Level
Lot Size: 0.51 Acres
Roof Type: Shingle
Taxes: $4,933
Appliances
Dishwasher
Dryer
Microwave
Refrigerator
Stove/Cooktop
Sump Pump
Washer
Water Softener
Feature Descriptions
Basement: Full
Exterior: Siding, Vinyl
General Features: Deck, L.L. Finished Space
Land features: Gated Community
Sewer: City/Community
Water: City/Community
Room Sizes
Bedroom 1: 14.5 X 11.4 Level - Upper
Bedroom 2: 11.7 X 10.1 Level - Upper
Bedroom 3: 11.6 X 10 Level - Upper
Bedroom 4: 14.4 X 10 Level - Upper
Kitchen: 18 X 12.5 Level - Main
Living Room: 19.6 X 16.3 Level - Main
Dining Room: 10.1 X 12.9 Level - Main
Family Room: 17.8 X 25.2 Level - Lower
Bonus Area: 11.4 X 10.4 Level - Lower
Laundry: 7.9 X 10.1
Local Schools
School District: North Boone 200
Listed By / Shown By
Listed By
Agency Name: Weichert Realtors - Tovar Properties
Shown By
Agent Name: Marcia Williams
Agent Phone: (815) 298-1098
Agency Title: Gambino Realtors

Estimate Your Payment
Estimated Payment
$ 1,715.77 per month $1,225.97 Principal & Interest $411.08 Property Tax $78.72 Homeowner's Insurance
414 SE Lamplighter Loop | MLS# 202604498
This single family home located at 414 SE Lamplighter Loop, Poplar Grove, IL 61065 is currently listed for sale with an asking price of $269,900. This property has 4 bedrooms and 2 full and 1 partial baths with 2184 sq. ft. SE Lamplighter Loop is located within the North Boone 200 school district. Search Poplar Grove real estate on mwilliams.gogambino.com today.