
BEDS3
BATHS2 full
SQUARE FEET1,500
MLS#12753761
STATUSNew
PROPERTY TYPEResidential - Single Family
SCHOOLDistrict 299
Property Description
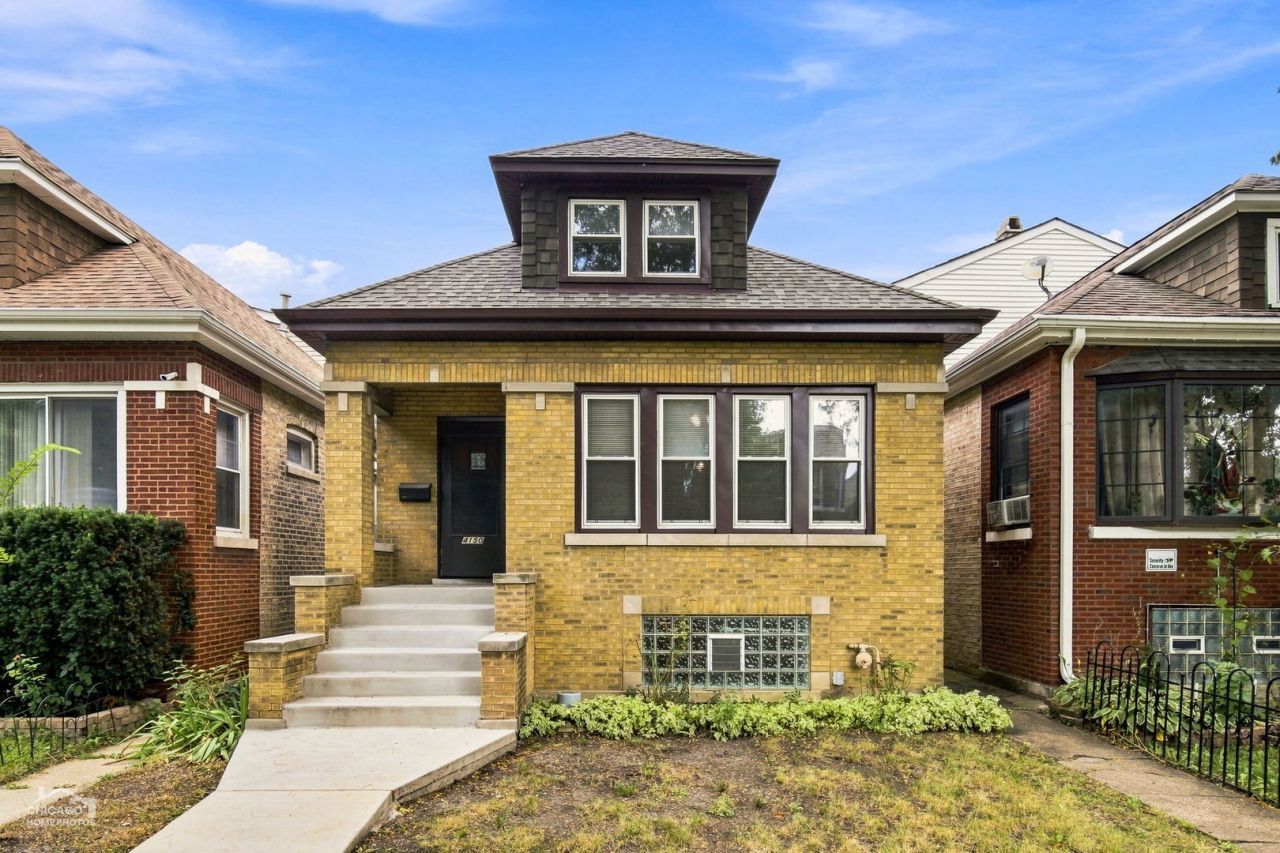
This classic brick bungalow in South Irving Park has been lovingly maintained over the years. From the original bookcases surrounding the decorative fireplace in the living room, to the original hutch in the dining room and original trim throughout, charm abounds! Super well-maintained, you can move right in! With bathrooms on the two upper floors, the main level features beautiful living and dining rooms, kitchen, a bedroom and office, while two additional bedrooms are upstairs. Huge pantry off the kitchen provides ample storage. The full unfinished walk-out basement brings all kinds of possibilities - play or craft room OR create more finished living space. Fully fenced yard and 2 car garage complete the picture. 2019 - new Furnace, 2021 - new Hot Water Heater, new AC condenser, 2023 - tear off roof on house and garage, 2024 - rebuilt front concrete steps and back porch stairs, , 2026 - refinished hardwood floors. Minutes from Logan Square. Don't miss this one!
Property Features
Property Type: Residential - Single Family
Basement: Yes
Basement: Unfinished, Full
Cooling: Central Air
Fireplaces: 1
Garage: 2
Heating: Natural Gas
Lot Size: 3,500
Taxes: $7,710
Year Built: 1926
Feature Descriptions
Additional rooms: Office, Enclosed Porch
Appliances: Range, Refrigerator, Freezer
Association Includes: None
Dining Room: Separate
Exterior: Brick
Fireplace: Decorative
Fireplace Location(s): Living Room
Lot Dimensions: 3500
Parcel#: 13224320200000
Parking: Yes, Detached, Garage
Sewer: Public Sewer
Total Rooms: 7
Township: Jefferson
Water: Public
Room Sizes
Office: 11X9
Enclosed Porch: 15X7
Bedroom 2: 15X14
Bedroom 3: 11X10
Dining Room: 13X11
Kitchen: 13X11
Living Room: 14X14
Primary Bedroom: 30X14
Local Schools
School District: District 299
Listed By / Shown By
Listed By
Agency Name: RE/MAX 10 Lincoln Park
Agency Phone: 773-348-8500
Shown By
Agent Name: Marcia Williams
Agent Phone: (815) 298-1098
Agency Title: Gambino Realtors

Estimate Your Payment
Estimated Payment
$ 2,696.46 per month $1,930.03 Principal & Interest $642.50 Property Tax $123.93 Homeowner's Insurance
4150 W Melrose Street | MLS# 12753761
This single family home located at 4150 W Melrose Street, Chicago, IL 60641 is currently listed for sale with an asking price of $424,900. This property was built in 1926 and has 3 bedrooms and 2 full baths with 1500 sq. ft. W Melrose Street is located within the District 299 school district. Search Chicago real estate on mwilliams.gogambino.com today.