
BEDS3
BATHS2 full
SQUARE FEET1,500
MLS#12754634
STATUSNew
PROPERTY TYPEResidential - Condominium
SCHOOLDistrict 299
Property Description
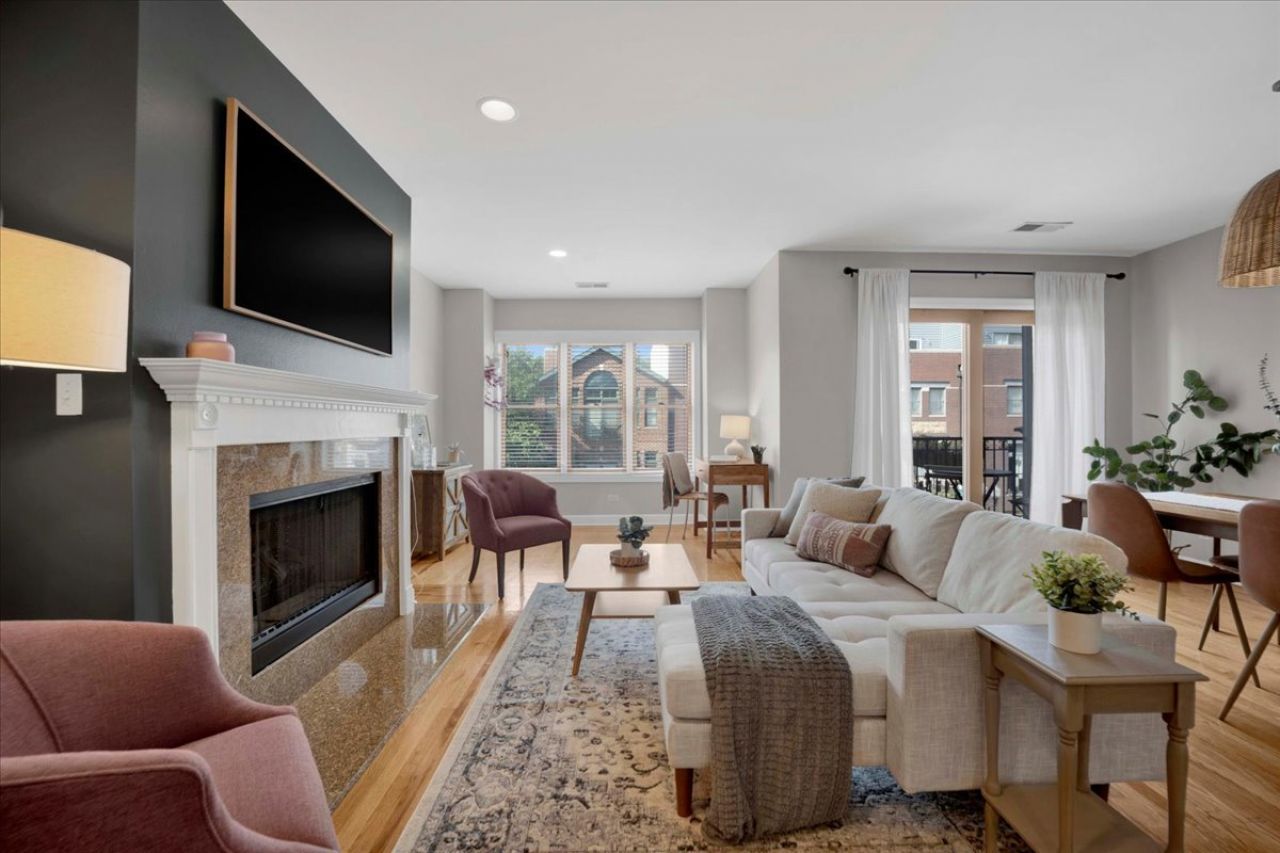
Primo North Center 3 bed 2 bath condo to snuggle into! Featuring a huge living space big enough for dining, play area or office and living room. The kitchen offers newer appliances, granite countertops, and breakfast bar overlooking the living room; great for keeping it bright and good for entertaining. There are 2 outdoor balconies freshly refinished, side by side washer/dryer in unit, attached garage parking and additional storage. Hardwood throughout and 2023 neutral carpeted bedrooms cozy the space right up! Large king-sized primary suite features a walk-in closet and attached private bathroom that was gut renovated in 2024. The other 2 bedrooms are spacious and can accommodate everyone's needs. Fantastic location 'in the mix of it all', near Irving Park Brown line station, tons of restaurants and bars, grocery, parks and stores. Located in highly coveted Coonley School District. Move right in!
Upcoming Open Houses
Open House Saturday September 12th, 11:30am - 1:00pm
Open House Sunday September 13th, 10:30am - 12:00pm
Property Features
Property Type: Residential - Condominium
Basement: None
Cooling: Central Air
Fireplaces: 1
Garage: 1
Heating: Natural Gas
Lot Size: COMMON
Stories: 4.0
Taxes: $10,277
Year Built: 2000
Amenities
Walk-In Closet(s)
High Ceilings
Open Floorplan
Feature Descriptions
Additional rooms: Walk In Closet, Balcony/Porch/Lanai, Deck, Storage
Association Amenities: Storage
Association Includes: Water, Parking, Insurance, Exterior Maintenance
Exterior: Block
Fireplace: Gas Log
Fireplace Location(s): Living Room
HOA Fee: 343/ Monthly
Laundry: In Unit
Lot Dimensions: COMMON
Parcel#: 14183200411003
Parking: Brick Driveway, Off Alley, Garage Door Opener, Yes, Garage Owned, Attached, Garage
Pet Allowed: Cats OK, Dogs OK
Sewer: Public Sewer
Total Rooms: 6
Township: Lake View
Water: Public
Room Sizes
Walk In Closet: 8X9
Balcony/Porch/Lanai: 4X10
Deck: 4X8
Storage: 6X3
Bedroom 2: 14X10
Bedroom 3: 14X10
Dining Room: COMBO
Kitchen: 10X10
Laundry: 8X4
Living Room: 20X19
Primary Bedroom: 14X14
Local Schools
High School: Amundsen High School
Elementary School: Coonley Elementary School
School District: District 299
Listed By / Shown By
Listed By
Agency Name: Fulton Grace Realty
Agency Phone: 773-698-6648
Shown By
Agent Name: Marcia Williams
Agent Phone: (815) 298-1098
Agency Title: Gambino Realtors

Estimate Your Payment
Estimated Payment
$ 3,804.66 per month $2,770.36 Principal & Interest $856.42 Property Tax $177.89 Homeowner's Insurance
4151 N Lincoln Avenue , Unit 2 | MLS# 12754634
This condo located at 4151 N Lincoln Avenue , Unit 2, Chicago, IL 60618 is currently listed for sale with an asking price of $609,900. This property was built in 2000 and has 3 bedrooms and 2 full baths with 1500 sq. ft. N Lincoln Avenue , Unit 2 is located within the District 299 school district. Search Chicago real estate on mwilliams.gogambino.com today.