
BEDS4
BATHS1 full
SQUARE FEET1,316
MLS#12755091
STATUSNew
PROPERTY TYPEResidential - Single Family
SUBDIVISIONBoulder Hill
SCHOOLDistrict 308
Property Description
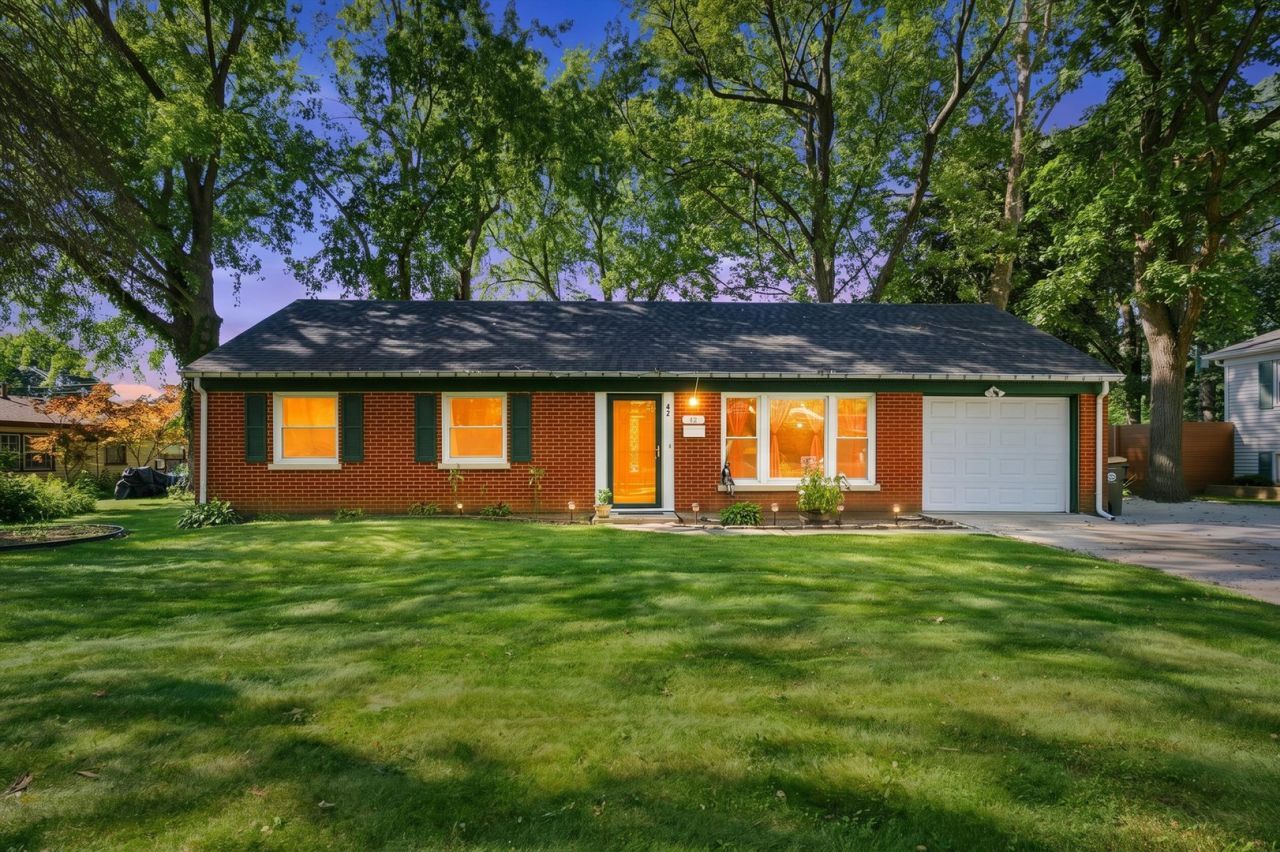
Move-in-ready 4-bedroom ranch in Boulder Hill, offering updated single-level living, flexible space, and a generously sized backyard. Step inside to fresh interior paint, brand-new flooring, and a bright, welcoming living room. The dining area flows naturally into the kitchen, creating a comfortable layout for everyday living and entertaining. With four bedrooms, this ranch offers the flexibility buyers want. Use the additional space as a home office, guest room, hobby room, workout space, or whatever fits your lifestyle. Outside, enjoy a large backyard with patio and storage shed, with plenty of room for outdoor dining, gardening, recreation, or relaxing at home. The convenient one-story layout means no stairs between your main living spaces, making every square foot easy to enjoy. This home offers convenient access to shopping, dining, parks, schools, and everyday amenities. If you've been searching for an updated 4-bedroom ranch in Montgomery with a large yard, flexible living space, and move-in-ready finishes, 42 Briarcliff Road deserves a closer look. Fresh updates. Flexible space. One-level living. A backyard ready to enjoy. Welcome home.
Property Features
Property Type: Residential - Single Family
Basement: None
Cooling: Central Air
Heating: Natural Gas, Forced Air
Home Style: Ranch
Lot Size: 0.21 Acres
Roof Type: Asphalt
Taxes: $5,984
Year Built: 1958
Feature Descriptions
Additional rooms: No additional rooms
Additional Structures: Shed(s)
Appliances: Range, Microwave, Dishwasher, Refrigerator, Washer, Dryer
Association Includes: None
Exterior: Brick, Wood Siding
Laundry: In Unit
Lot Dimensions: 98 x 95 x 80.65 x 116.5
Parcel#: 0305279021
Parking: Asphalt, Driveway, Yes, Owned
Sewer: Public Sewer
Total Rooms: 7
Township: Oswego
Water: Public
Room Sizes
Bedroom 2: 13X11
Bedroom 3: 9X11
Bedroom 4: 12X11
Dining Room: 8X8
Kitchen: 12X8
Laundry: 10X6
Living Room: 17X17
Primary Bedroom: 10X14
Local Schools
High School: Oswego High School
Middle School: Thompson Junior High School
Elementary School: Boulder Hill Elementary School
School District: District 308
Listed By / Shown By
Listed By
Agency Name: Keller Williams Infinity
Agency Phone: 630-778-5800
Shown By
Agent Name: Marcia Williams
Agent Phone: (815) 298-1098
Agency Title: Gambino Realtors

Estimate Your Payment
Estimated Payment
$ 1,900.52 per month $1,317.27 Principal & Interest $498.67 Property Tax $84.58 Homeowner's Insurance
42 Briarcliff Road | MLS# 12755091
This single family home located at 42 Briarcliff Road, Montgomery, IL 60538 is currently listed for sale with an asking price of $290,000. This property was built in 1958 and has 4 bedrooms and 1 full baths with 1316 sq. ft. Briarcliff Road is located in the Boulder Hill subdivision within the District 308 school district. Search Boulder Hill real estate on mwilliams.gogambino.com today.