
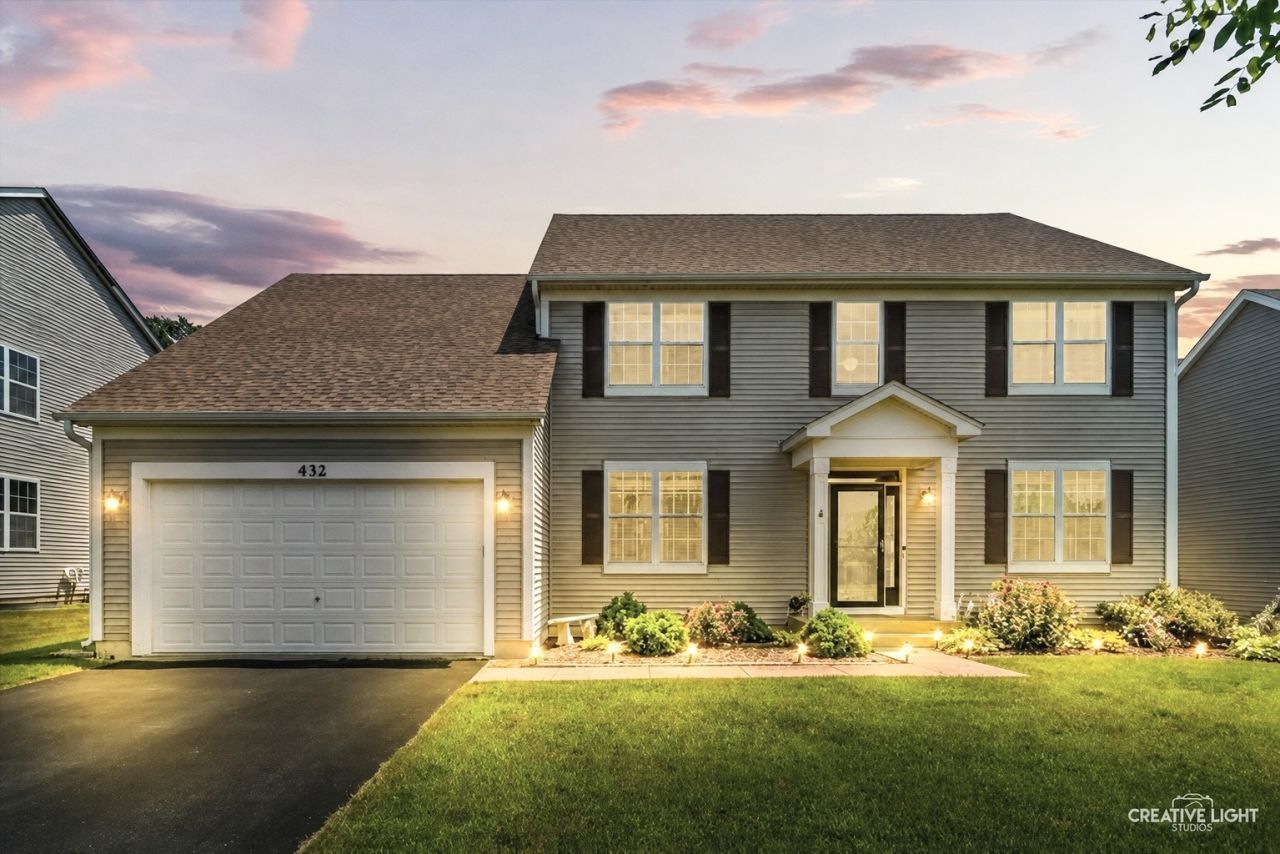
BEDS5
BATHS3 full
SQUARE FEET2,859
MLS#12702588
STATUSNew
PROPERTY TYPEResidential - Single Family
SUBDIVISIONChurchill Club
SCHOOLDistrict 308
Property Description
Welcome to your DREAMIEST DREAM HOME! .....Absolutely pristine Silver Charm model in the highly sought-after Churchill Club community! Offering 2,800+ sq. ft. of beautifully maintained living space, this exceptional home combines space, luxury, and an unbeatable lifestyle.||| Features: 5 Bedrooms | 3 Full Bathrooms | Full Basement with Bathroom Rough-In | Dual Staircase | Main-Level Bedroom & Full Bath- (perfect for extended family needing main level living) | 9' Ceilings | Gourmet Kitchen Upgrade | 42 Maple Cabinets | Built-In Cooktop | Double Oven | Prep Island | Breakfast Bar | Formal Living Room | Formal Dining Room | Mudroom | Recessed Lighting | Ceiling Fans & Lighting in All Bedrooms | Gorgeous Spa-Inspired Primary Bath | Private Backyard with No Rear Neighbors | Huge Backyard | Paver Patio | Oak Railings | New Roof (2019)||||Churchill Club Lifestyle: Junior Olympic-Size Pool | Water Slides | Kiddie Pool | Splash Pad | Pickleball Courts | Sand Volleyball | Parks | Walking & Bike Paths | Three On-Site Schools | Walk to Shopping, Restaurants, and Everyday Conveniences |Vacation year-round in your dream home while enjoying one of Oswego's premier resort-style communities. Luxury, location, and lifestyle all come together at 432 Bluegrass Parkway. Welcome home!
Property Features
Property Type: Residential - Single Family
Basement: Partially Finished, Crawl Space, Partial
Basement: Yes
Cooling: Central Air
Garage: 2
Heating: Natural Gas, Forced Air
Home Style: Traditional
Lot Size: 0.25 Acres
Roof Type: Asphalt
Taxes: $10,915
Year Built: 2004
Amenities
Cathedral Ceiling(s)
Built-in Features
Historic/Period Mlwk
Special Millwork
Granite Counters
Separate Dining Room
Feature Descriptions
Additional rooms: Eating Area, Bedroom 5,Foyer
Appliances: Double Oven, Microwave, Dishwasher, Refrigerator, Disposal
Association Includes: Insurance, Clubhouse, Exercise Facilities, Pool
Bath Features: Separate Shower, Double Sink
Dining Room: Separate
Exterior: Vinyl Siding
HOA Fee: 25/ Monthly
Laundry: Main Level, Gas Dryer Hookup, In Unit, Sink
Lot: Landscaped, Backs to Open Grnd, Views
Lot Dimensions: 75X145
Master Association Fee: 620/ Yearly
Other Equipment: Security System, Ceiling Fan(s), Sump Pump, Radon Mitigation System
Parcel#: 0311329004
Parking: Asphalt, Garage Door Opener, Yes, Garage Owned, Attached, Garage
Security: yes
Sewer: Public Sewer
Total Rooms: 10
Township: Oswego
Water: Public
Room Sizes
Eating Area: 18X10
Bedroom 5: 10X12
Foyer: 16X12
Bedroom 2: 12X12
Bedroom 3: 12X10
Bedroom 4: 12X10
Dining Room: 15X12
Family Room: 17X14
Kitchen: 14X10
Laundry: 9X12
Living Room: 14X12
Primary Bedroom: 16X13
Local Schools
High School: Oswego East High School
Middle School: Plank Junior High School
Elementary School: Churchill Elementary School
School District: District 308
Listed By / Shown By
Listed By
Agency Name: Michelle Sather Realtor
Agency Phone: 630-247-8428
Shown By
Agent Name: Marcia Williams
Agent Phone: (815) 298-1098
Agency Title: Gambino Realtors

Estimate Your Payment
Estimated Payment
$ 3,422.77 per month $2,361.55 Principal & Interest $909.58 Property Tax $151.64 Homeowner's Insurance
432 Bluegrass Parkway | MLS# 12702588
This single family home located at 432 Bluegrass Parkway, Oswego, IL 60543 is currently listed for sale with an asking price of $519,900. This property was built in 2004 and has 5 bedrooms and 3 full baths with 2859 sq. ft. Bluegrass Parkway is located in the Churchill Club subdivision within the District 308 school district. Search Churchill Club real estate on mwilliams.gogambino.com today.