
BEDS3
BATHS2 full 1 partial
SQUARE FEET1,606
MLS#12753470
STATUSNew
PROPERTY TYPEResidential - Single Family
SCHOOLDistrict 211
Property Description
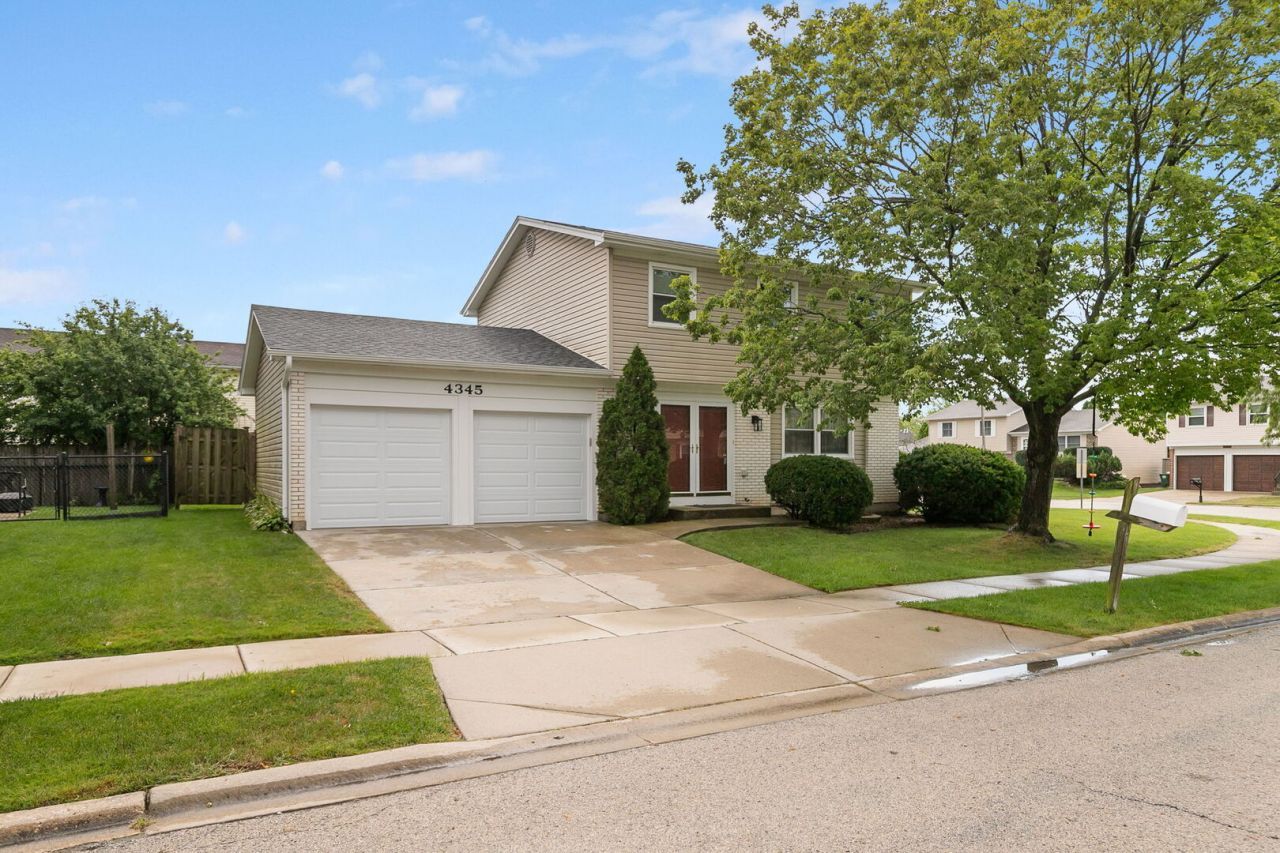
Rare find! A turn-key colonial in Sturbridge with finished basement! So many major updates in recent years makes move-in a breeze. Be the envy of your neighbors with this beautiful 3-bedroom, 2.5-bathroom home including plenty of living and storage space. From the moment you enter, hardwood rolls everywhere on the first level, carrying from connected living and dining room to the family room with gas log fireplace & immediate access to the patio outside. The kitchen features recently-installed stainless steel appliances and upgraded cabinetry with room for a seating area as well. The kitchen ties directly to the oversized 2.5-car garage with bonus fridge through a mudroom that doubles as a laundry space. Upstairs, find carpet underfoot from the stairs to all three bedrooms, including the large primary bedroom with ensuite bath. The second and third bedrooms share their own hallway bath while a half bath is outfitted on the main level. Head downstairs to the wide open finished rec room with carpet underfoot, egress windows and plenty of storage. It maximizes your finished living space and entertaining options. Outside, the perfect patio anchors the backyard wrapped with a wooden privacy fence. This corner lot provides added side-yard space and genuine curb appeal. There's little to do with maintained brick & siding & a newer roof! Close to schools, parks and major roads in all directions, come visit this gem right away!
Property Features
Property Type: Residential - Single Family
Basement: Yes
Basement: Finished, Partial
Cooling: Central Air
Fireplaces: 1
Garage: 2
Heating: Natural Gas, Forced Air
Lot Size: 62x53x37x70x43x35x31x53
Taxes: $10,409
Year Built: 1979
Amenities
Vaulted Ceiling(s)
Walk-In Closet(s)
Feature Descriptions
Additional rooms: Recreation Room
Appliances: Range, Microwave, Dishwasher, Refrigerator, Washer, Dryer, Disposal, Humidifier
Association Includes: None
Bath Features: Bidet, Soaking Tub
Dining Room: Combined w/ LivRm
Exterior: Brick
Fireplace: Gas Log, Gas Starter
Fireplace Location(s): Family Room
Laundry: Main Level, Gas Dryer Hookup, In Unit, Sink
Lot Dimensions: 62x53x37x70x43x35x31x53
Other Equipment: CO Detectors, Ceiling Fan(s), Sump Pump, Backup Sump Pump;
Parcel#: 02194280060000
Parking: Garage Door Opener, Yes, Garage Owned, Attached, Garage
Sewer: Public Sewer
Total Rooms: 8
Township: Palatine
Water: Lake Michigan
Room Sizes
Recreation Room: 19X22
Bedroom 2: 10X12
Bedroom 3: 9X9
Dining Room: COMBO
Family Room: 16X13
Kitchen: 11X11
Laundry: 6X8
Living Room: 26X23
Primary Bedroom: 18X12
Local Schools
High School: Wm Fremd High School
Middle School: Thomas Jefferson Middle School
Elementary School: Frank C Whiteley Elementary Scho
School District: District 211
Listed By / Shown By
Listed By
Agency Name: Redfin Corporation
Agency Phone: 224-699-5002
Shown By
Agent Name: Marcia Williams
Agent Phone: (815) 298-1098
Agency Title: Gambino Realtors

Estimate Your Payment
Estimated Payment
$ 3,115.22 per month $2,112.18 Principal & Interest $867.42 Property Tax $135.63 Homeowner's Insurance
4345 Rock Cove Drive | MLS# 12753470
This single family home located at 4345 Rock Cove Drive, Hoffman Estates, IL 60192 is currently listed for sale with an asking price of $465,000. This property was built in 1979 and has 3 bedrooms and 2 full and 1 partial baths with 1606 sq. ft. Rock Cove Drive is located within the District 211 school district. Search Hoffman Estates real estate on mwilliams.gogambino.com today.