
BEDS2
BATHS2 full
SQUARE FEET1,488
MLS#12742388
STATUSNew
PROPERTY TYPEResidential - Condominium
SUBDIVISIONRaintree
SCHOOLDistrict 87
Property Description
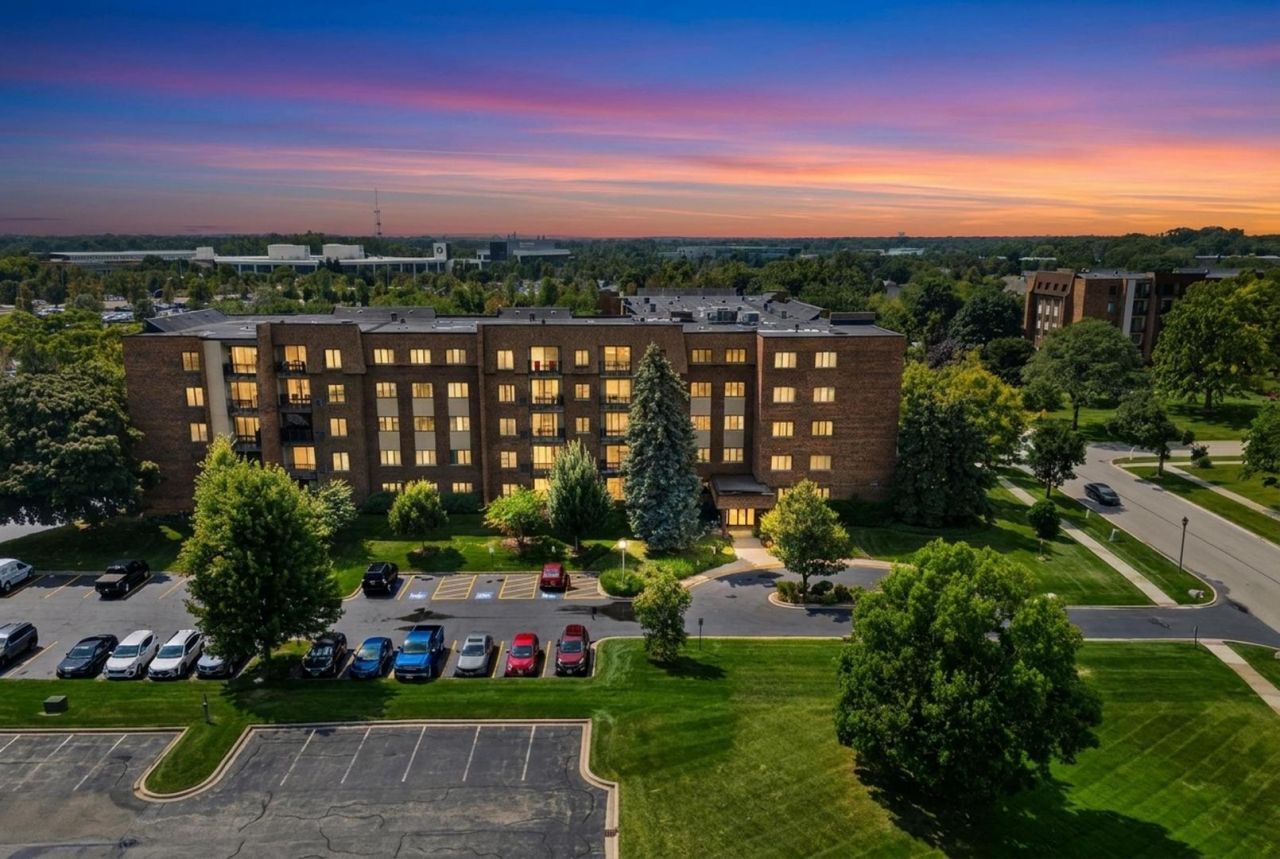
This is the one you've been looking for - a total rebirth of luxury condo living in the heart of Glen Ellyn. Unit 3P is a penthouse-style end unit offering nearly 1,500 square feet of high-end design with zero neighbors to your left or right. Tucked on the northeast side of an all-brick elevator midrise building, the space feels incredibly private. Inside, the vibe is refined but functional: custom crown molding, millwork, and weather-resistant luxury vinyl floors that handle real life beautifully. The tech here is seamless. Everything from the thermostat and GE Profile appliances to the recessed LED lighting is mobile-controlled. In the kitchen, you've got 42 Taylorsville soft-close cabinets, quartz counters, and a really nice, barstool-height island for casual mornings. The dining area flows right out to the covered balcony designed for 4-season enjoyment. The layout is intentional. There's a sharp hall bath with a soak tub and a secondary bedroom right next it. Further down, you'll discover that the primary suite is the real showstopper. Following a $70k renovation, the bathroom features high-end ceramic with stunning large-format tiles on the floor. The 72 soaker spa jacuzzi experience is next-level; you can officially throw out your bathtub tray because the custom casing around the tub is designed to hold your aromatherapy candle, a Poppi, and your red light therapy mask. The electric fireplace will give you a cozy vibe while 7ft Kohler steamer shower warms up. With over $170k in actual luxury finishes, 3P is sophisticated, smart, and exactly where you want to be.
Property Features
Property Type: Residential - Condominium
Basement: None
Cooling: Central Air
Fireplaces: 2
Garage: 1
Heating: Electric
Lot Size: COMMON
Stories: 5.0
Taxes: $3,738
Year Built: 1977
Amenities
Hot Tub
Feature Descriptions
Additional rooms: No additional rooms
Appliances: Range, Microwave, Dishwasher, Refrigerator, Disposal, Stainless Steel Appliance(s)
Association Amenities: Bike Room/Bike Trails, Coin Laundry, Elevator in Residence, Storage
Association Includes: Water, Parking, Security, Exterior Maintenance, Lawn Care, Scavenger, Snow Removal
Bath Features: Whirlpool
Dining Room: Separate
Exterior: Brick
Fireplace: Electric
Fireplace Location(s): Living Room
HOA Fee: 590/ Monthly
Hot Tub: Yes
Laundry: Common Area
Lot Dimensions: COMMON
Other Equipment: CO Detectors, Ceiling Fan(s)
Parcel#: 0523320044
Parking: Garage Door Opener, Heated Garage, Yes, Other, Attached, Garage
Pet Allowed: Cats OK
Sewer: Public Sewer
Total Rooms: 5
Township: Milton
Water: Lake Michigan
Room Sizes
Bedroom 2: 16X11
Dining Room: 16X11
Kitchen: 15X11
Living Room: 22X13
Primary Bedroom: 18X14
Local Schools
High School: Glenbard South High School
Middle School: Glen Crest Middle School
Elementary School: Park View Elementary School
School District: District 87
Listed By / Shown By
Listed By
Agency Name: Coldwell Banker Realty
Agency Phone: 630-369-9000
Shown By
Agent Name: Marcia Williams
Agent Phone: (815) 298-1098
Agency Title: Gambino Realtors

Estimate Your Payment
Estimated Payment
$ 1,954.57 per month $1,543.93 Principal & Interest $311.50 Property Tax $99.14 Homeowner's Insurance
453 Raintree Drive, Unit 3P | MLS# 12742388
This condo located at 453 Raintree Drive, Unit 3P, Glen Ellyn, IL 60137 is currently listed for sale with an asking price of $339,900. This property was built in 1977 and has 2 bedrooms and 2 full baths with 1488 sq. ft. Raintree Drive, Unit 3P is located in the Raintree subdivision within the District 87 school district. Search Raintree real estate on mwilliams.gogambino.com today.