
BEDS4
BATHS3 full 1 partial
SQUARE FEET2,622
MLS#12755834
STATUSNew
PROPERTY TYPEResidential - Single Family
SUBDIVISIONPheasant Landing
SCHOOLDistrict 202
Property Description
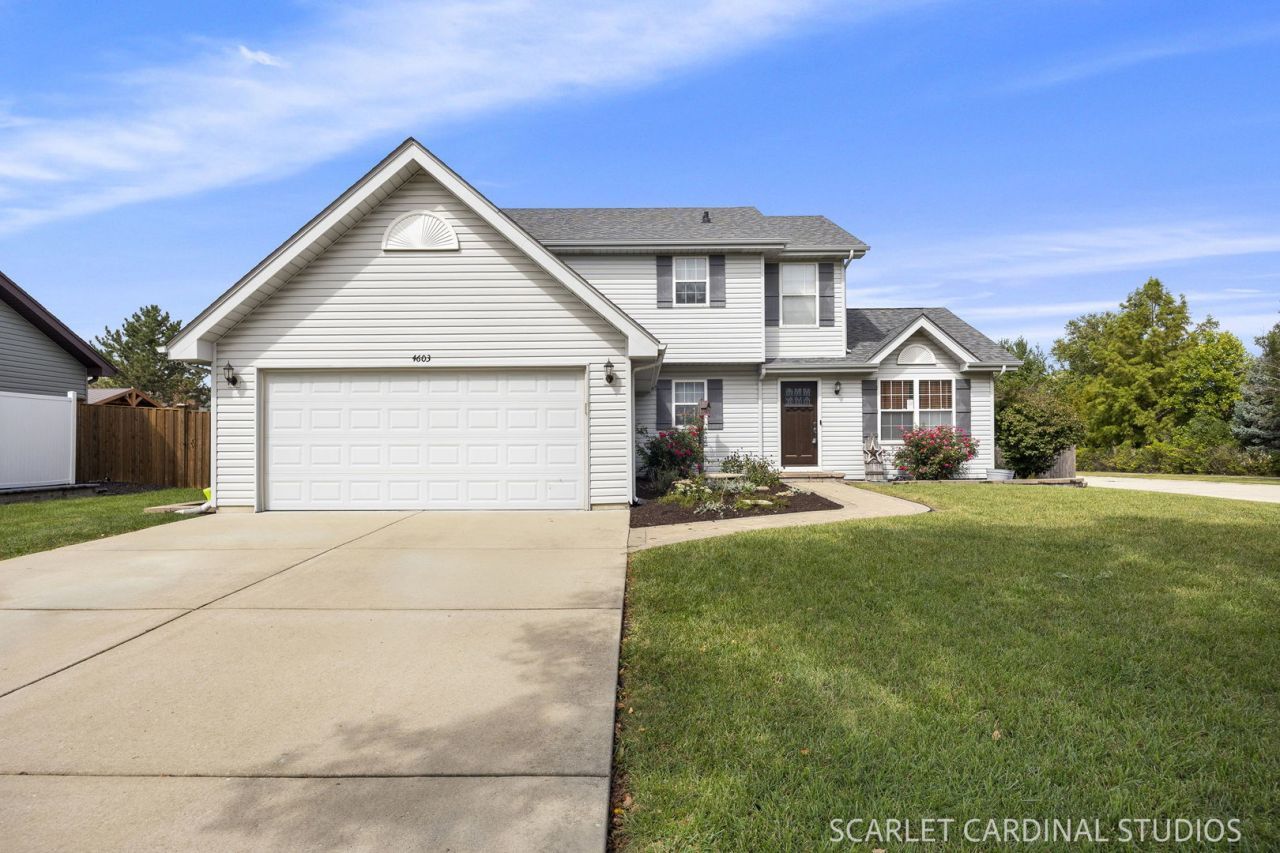
Situated on a desirable corner lot, this meticulously maintained and beautifully updated home offers a huge, fully fenced backyard with an expansive brick paver patio and pergola-perfect for relaxing or entertaining. Inside, you'll find three spacious bedrooms and two full bathrooms upstairs, along with real hardwood flooring throughout the home. The updated kitchen features newer appliances and opens to comfortable living and dining spaces. A spacious main-level laundry room adds everyday convenience. The partially finished basement provides even more living space with a fourth bedroom, full bathroom, recreation area, and an abundance of storage. Move-in ready and thoughtfully cared for inside and out! Located in the Plainfield Central High School district, within minutes to tons of shops and resteraunts. Updated, spacious, and ready for its next owners-this is one you won't want to miss!
Property Features
Property Type: Residential - Single Family
Basement: Yes
Basement: Partially Finished, Full
Cooling: Central Air
Garage: 2
Heating: Natural Gas, Forced Air
Lot Size: 80 X 120
Roof Type: Asphalt
Taxes: $8,051
Year Built: 1998
Amenities
Cathedral Ceiling(s)
Feature Descriptions
Additional rooms: No additional rooms
Additional Structures: Pergola, Shed(s)
Appliances: Humidifier
Association Includes: Other
Exterior: Vinyl Siding
HOA Fee: 75/ Annually
Lot Dimensions: 80 X 120
Parcel#: 0506031080260000
Parking: Concrete, Garage Door Opener, Yes, Garage Owned, Attached, Garage
Sewer: Public Sewer
Total Rooms: 8
Township: Troy
Water: Public
Room Sizes
Bedroom 2: 11X10
Bedroom 3: 11X10
Bedroom 4: 19X13
Dining Room: 12X11
Family Room: 16X12
Kitchen: 15X12
Laundry: 11X7
Living Room: 12X11
Primary Bedroom: 14X12
Local Schools
High School: Plainfield Central High School
Middle School: Timber Ridge Middle School
Elementary School: River View Elementary School
School District: District 202
Listed By / Shown By
Listed By
Agency Name: john greene Realtor
Agency Phone: 630-820-6500
Shown By
Agent Name: Marcia Williams
Agent Phone: (815) 298-1098
Agency Title: Gambino Realtors

Estimate Your Payment
Estimated Payment
$ 2,502.99 per month $1,721.54 Principal & Interest $670.92 Property Tax $110.54 Homeowner's Insurance
4603 Peacock Lane | MLS# 12755834
This single family home located at 4603 Peacock Lane , Plainfield, IL 60586 is currently listed for sale with an asking price of $379,000. This property was built in 1998 and has 4 bedrooms and 3 full and 1 partial baths with 2622 sq. ft. Peacock Lane is located in the Pheasant Landing subdivision within the District 202 school district. Search Pheasant Landing real estate on mwilliams.gogambino.com today.