
BEDS4
BATHS2 full 1 partial
SQUARE FEET2,415
MLS#12710751
STATUSNew
PROPERTY TYPEResidential - Single Family
SUBDIVISIONTrails of Winding Creek
SCHOOLDistrict 156
Property Description
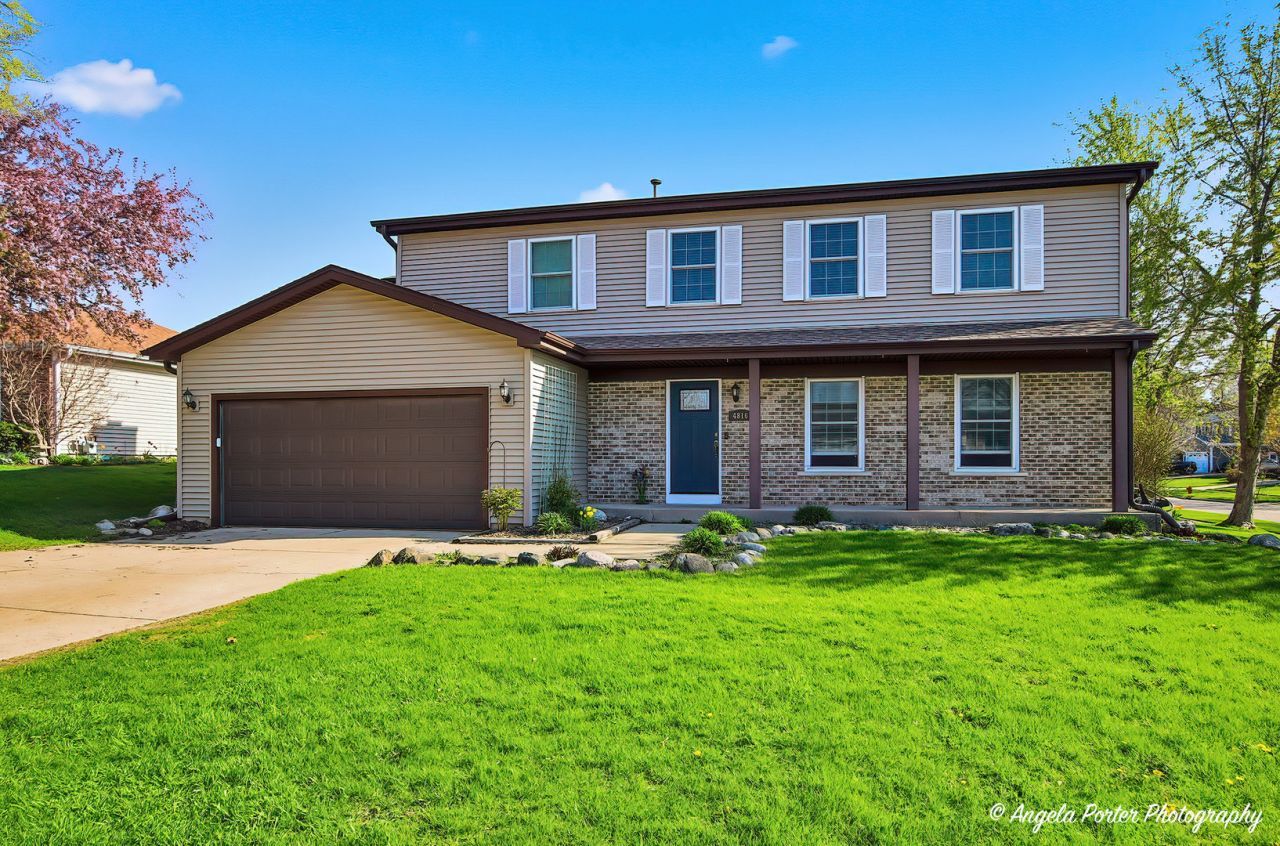
Space to grow, updates to appreciate, and a location that makes everyday life easier! Set on a fenced corner lot near Riverwood Elementary and McHenry Upper Campus, this 4-bedroom home offers nearly 2,500 square feet of comfortable living space. The main level features separate living and family rooms, a wood-burning fireplace, formal dining room, and an eat-in kitchen with brand-new soft-close cabinetry. New LVP flooring flows through the kitchen, laundry room, and half bath. Upstairs, you'll find four spacious bedrooms, including an impressive primary suite with dual sinks, a soaking tub, separate shower, and oversized walk-in closet. The unfinished basement is ready for your ideas-whether you envision a recreation room, home gym, office, or extra storage. Outside, enjoy a fenced yard, heated 2-car garage, and storage shed. Even better, many major improvements have already been completed, including the roof, windows, siding, fence, and gutters within the past 10 years, plus a furnace and A/C approximately six years old. With generous space, thoughtful updates, and a convenient location, this home is ready for its next chapter!
Property Features
Property Type: Residential - Single Family
Basement: Unfinished, Crawl Space, Partial
Basement: Yes
Cooling: Central Air
Fireplaces: 1
Garage: 2
Heating: Natural Gas, Forced Air
Home Style: Colonial
Lot Size: 63X120X85X98X42
Taxes: $7,924
Year Built: 1990
Amenities
Walk-In Closet(s)
Separate Dining Room
Feature Descriptions
Additional rooms: No additional rooms
Additional Structures: Shed(s)
Appliances: Range, Microwave, Dishwasher, Refrigerator, Washer, Dryer, Disposal, Stainless Steel Appliance(s), Humidifier
Association Includes: None
Dining Room: Separate
Exterior: Vinyl Siding, Brick
Fireplace: Wood Burning, Masonry
Fireplace Location(s): Family Room
Laundry: Main Level, In Unit, Sink
Lot: Corner Lot
Lot Dimensions: 63X120X85X98X42
Other Equipment: Ceiling Fan(s), Sump Pump, Security Cameras
Parcel#: 1403103003
Parking: Concrete, Garage Door Opener, Heated Garage, Yes, Garage Owned, Attached, Garage
Sewer: Public Sewer
Total Rooms: 8
Township: Nunda
Water: Public
Room Sizes
Bedroom 2: 17X12
Bedroom 3: 13X12
Bedroom 4: 12X12
Dining Room: 12X11
Family Room: 20X13
Kitchen: 18X12
Laundry: 9X5
Living Room: 17X15
Primary Bedroom: 16X12
Local Schools
High School: Mchenry Campus
Middle School: Parkland Middle School
Elementary School: Riverwood Elementary School
School District: District 156
Listed By / Shown By
Listed By
Agency Name: RE/MAX Plaza
Agency Phone: 815-338-4455
Shown By
Agent Name: Marcia Williams
Agent Phone: (815) 298-1098
Agency Title: Gambino Realtors

Estimate Your Payment
Estimated Payment
$ 2,593.92 per month $1,816.92 Principal & Interest $660.33 Property Tax $116.67 Homeowner's Insurance
4816 W Courtland Trail | MLS# 12710751
This single family home located at 4816 W Courtland Trail , McHenry, IL 60050 is currently listed for sale with an asking price of $399,999. This property was built in 1990 and has 4 bedrooms and 2 full and 1 partial baths with 2415 sq. ft. W Courtland Trail is located in the Trails of Winding Creek subdivision within the District 156 school district. Search Trails Of Winding Creek real estate on mwilliams.gogambino.com today.