
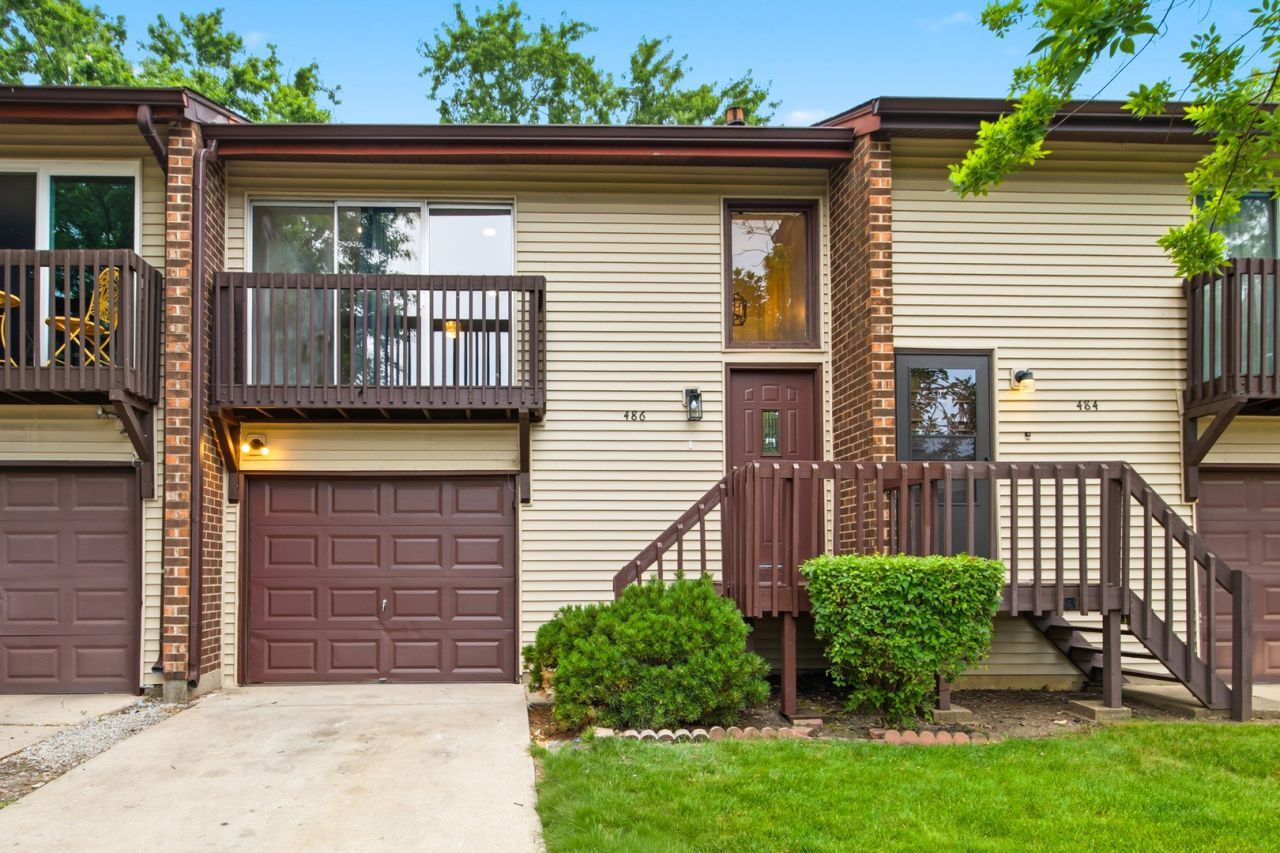
BEDS3
BATHS1 full 1 partial
SQUARE FEET1,000
MLS#12691398
STATUSNew
PROPERTY TYPEResidential - Townhouse
SUBDIVISIONIndian Oaks
SCHOOLDistrict 365U
Property Description
Completely rehabbed and move-in ready in the highly desirable Indian Oaks subdivision! This 3-bedroom, 1.5-bath townhome features a flexible layout with the primary bedroom on the main level and two additional bedrooms on the lower level. Recent updates include fresh paint, new flooring throughout, new appliances, updated light fixtures, and much more. Attached 1-car garage. Conveniently located near shopping, restaurants, and major expressways. Low taxes make this a great option for both owner-occupants and investors (rentable from Day 1). Nothing to do but move in. Vacant easy to show.
Property Features
Property Type: Residential - Townhouse
Basement: Finished, Walk-Out Access
Basement: Yes
Cooling: Central Air
Garage: 1
Heating: Natural Gas
Lot Size: 0
Roof Type: Asphalt, Shake
Stories: 2.0
Taxes: $5,303
Year Built: 1972
Amenities
Walk-In Closet(s)
Feature Descriptions
Additional rooms: Walk In Closet
Appliances: Range, Microwave, Refrigerator
Association Amenities: Park
Association Includes: Insurance, Exterior Maintenance, Lawn Care
Dining Room: Combined w/ LivRm
Exterior: Aluminum Siding, Vinyl Siding
HOA Fee: 195/ Monthly
Laundry: Washer Hookup, In Unit
Lot Dimensions: 0.04
Parcel#: 1202101020210000
Parking: Asphalt, Garage Door Opener, Yes, Garage Owned, Attached, Off Street, Guest, Driveway, Owned, Garage
Pet Allowed: Cats OK, Dogs OK
Sewer: Public Sewer
Total Rooms: 6
Township: DuPage
Water: Lake Michigan
Room Sizes
Walk In Closet: 7X6
Bedroom 2: 11X11
Bedroom 3: 10X10
Dining Room: COMBO
Kitchen: 8X8
Laundry: 10X8
Living Room: 18X12
Primary Bedroom: 16X12
Local Schools
High School: Bolingbrook High School
Middle School: Brooks Middle School
Elementary School: Oak View Elementary School
School District: District 365U
Listed By / Shown By
Listed By
Agency Name: eXp Realty
Agency Phone: 888-574-9405
Shown By
Agent Name: Marcia Williams
Agent Phone: (815) 298-1098
Agency Title: Gambino Realtors

Estimate Your Payment
Estimated Payment
$ 1,614.16 per month $1,101.51 Principal & Interest $441.92 Property Tax $70.73 Homeowner's Insurance
486 Seneca Lane | MLS# 12691398
This townhouse located at 486 Seneca Lane, Bolingbrook, IL 60440 is currently listed for sale with an asking price of $242,500. This property was built in 1972 and has 3 bedrooms and 1 full and 1 partial baths with 1000 sq. ft. Seneca Lane is located in the Indian Oaks subdivision within the District 365U school district. Search Indian Oaks real estate on mwilliams.gogambino.com today.