
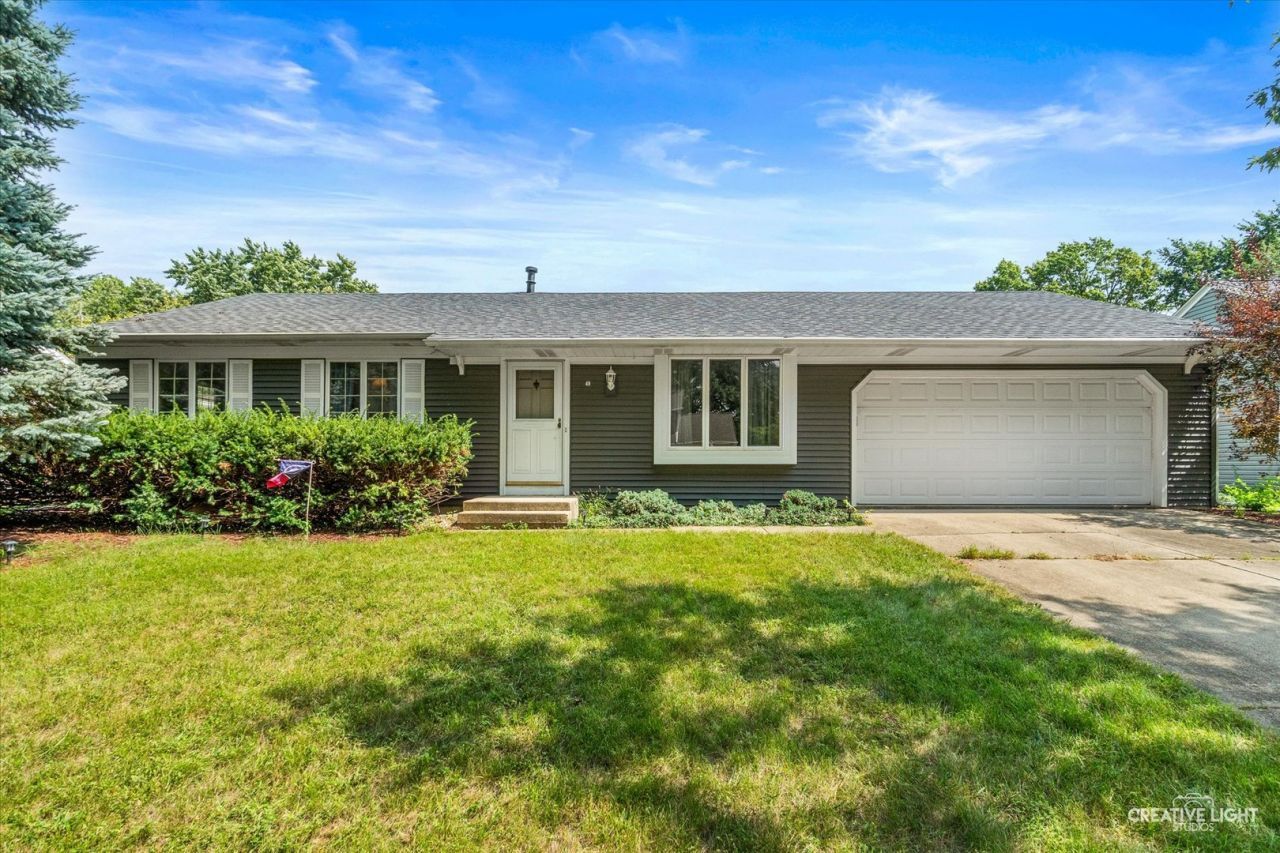
BEDS4
BATHS3 full
SQUARE FEET1,400
MLS#12752574
STATUSNew
PROPERTY TYPEResidential - Single Family
SCHOOLDistrict 308
Property Description
Welcome home to this charming 4-bedroom, 3-bath home featuring a full finished basement and plenty of updates! The spacious layout offers comfortable living areas and room for everyone. Enjoy the added living space of the inviting 3-seasons room, which leads directly to a beautiful brick paver patio-perfect for relaxing or entertaining. The large, fully fenced rear yard provides plenty of space for outdoor activities, pets, and gatherings. Major updates include a 2023 roof, 2024 siding, 2024 hot water heater, and 2021 furnace and A/C, offering peace of mind for years to come. With the big-ticket items already taken care of, you can focus on making this home your own. Bring your vision, add your personal touches, and welcome home!
Property Features
Property Type: Residential - Single Family
Basement: Finished, Full
Basement: Yes
Cooling: Central Air
Garage: 2
Heating: Natural Gas
Lot Size: 72x134x83x133
Taxes: $2,774
Year Built: 1977
Feature Descriptions
Additional rooms: No additional rooms
Association Includes: None
Dining Room: Kitchen/Dining Combo
Exterior: Vinyl Siding
Lot Dimensions: 72x134x83x133
Parcel#: 0308430005
Parking: Concrete, Yes, Attached, Garage
Sewer: Public Sewer
Total Rooms: 7
Township: Oswego
Water: Public
Room Sizes
Bedroom 2: 11X12
Bedroom 3: 10X11
Bedroom 4: 12X14
Dining Room: COMBO
Family Room: 16X12
Kitchen: 16X13
Laundry: 8X6
Primary Bedroom: 11X13
Local Schools
School District: District 308
Listed By / Shown By
Listed By
Agency Name: Legacy Properties, A Sarah Leonard Company, LLC
Agency Phone: 224-999-9100
Shown By
Agent Name: Marcia Williams
Agent Phone: (815) 298-1098
Agency Title: Gambino Realtors

Estimate Your Payment
Estimated Payment
$ 1,676.53 per month $1,358.15 Principal & Interest $231.17 Property Tax $87.21 Homeowner's Insurance
49 Sherwick Road | MLS# 12752574
This single family home located at 49 Sherwick Road , Oswego, IL 60543 is currently listed for sale with an asking price of $299,000. This property was built in 1977 and has 4 bedrooms and 3 full baths with 1400 sq. ft. Sherwick Road is located within the District 308 school district. Search Oswego real estate on mwilliams.gogambino.com today.