
BEDS4
BATHS2 full 1 partial
SQUARE FEET2,773
MLS#12753305
STATUSNew
PROPERTY TYPEResidential - Single Family
SUBDIVISIONAmber Grove
SCHOOLDistrict 46
Property Description
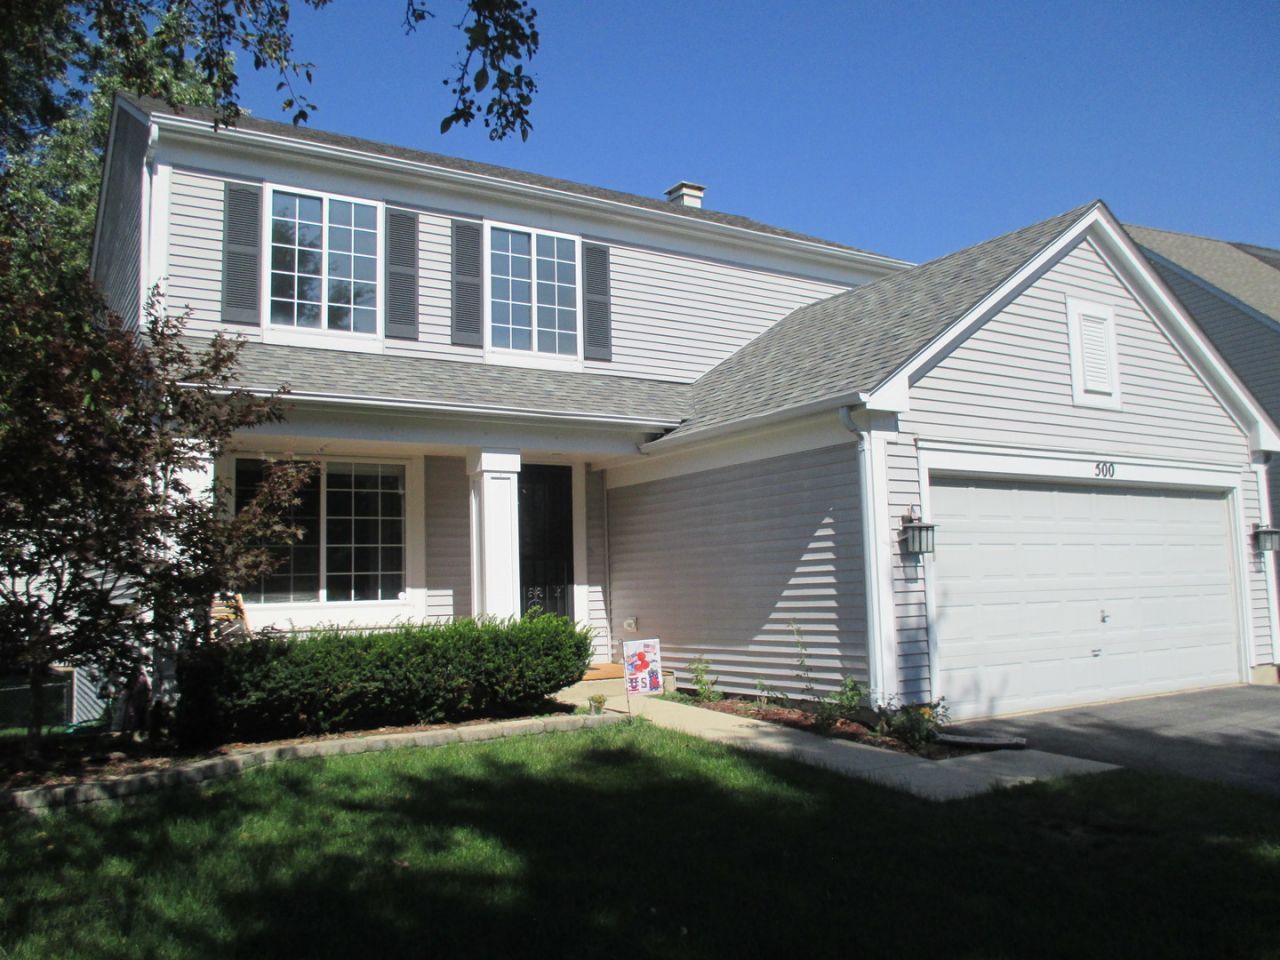
Well Maintained 2 Story in Amber Grove! Over 2700 Sq. Ft. Including the Light Bright Full Finished English Basement!! Bright & Open Entry into Living Rm with lots of Natural Light Leads into Ample Dining Rm. Eat in Kitchen w/Cozy Breakfast Nook that Overlooks Fenced Back Yard and Spacious Family Room. 3 Generous Bedrooms Up, Primary Features Updated Bath and 2 Closets. Finished English Basement W/ Huge Rec. Room, Home Office Space/4th Bedroom or Exercise rm. Large Separate Laundry Room and Storage Area. Freshly Painted and Newer Flooring Through-Out. Baths Remodeled 2020, New Roof 2018, A/C & Furnace 2015. Fenced Yard & 2 Car Attached Garage!!! Nothing to do but Move In and Enjoy!
Property Features
Property Type: Residential - Single Family
Basement: Finished, Partial Exposure, Rec/Family Area, Full
Basement: Yes
Cooling: Central Air
Garage: 2
Heating: Natural Gas, Forced Air
Lot Size: 0.14 Acres
Taxes: $10,500
Year Built: 1996
Amenities
Cathedral Ceiling(s)
Feature Descriptions
Additional rooms: Recreation Room
Appliances: Range, Microwave, Dishwasher, Refrigerator, Washer, Dryer, Stainless Steel Appliance(s)
Association Includes: Other
Dining Room: Separate
Exterior: Vinyl Siding
HOA Fee: 110/ Annually
Laundry: Sink
Lot Dimensions: 54X111X70X107
Parcel#: 06294110290000
Parking: Garage Door Opener, Yes, Other, Attached, Garage
Sewer: Public Sewer
Total Rooms: 9
Township: Hanover
Water: Lake Michigan
Room Sizes
Recreation Room: 27X18
Bedroom 2: 14X10
Bedroom 3: 12X11
Bedroom 4: 11X11
Dining Room: 12X10
Family Room: 15X14
Kitchen: 16X10
Laundry: 9X9
Living Room: 16X15
Primary Bedroom: 18X14
Local Schools
High School: South Elgin High School
Middle School: Kenyon Woods Middle School
Elementary School: Liberty Elementary School
School District: District 46
Listed By / Shown By
Listed By
Agency Name: REMAX Legends
Agency Phone: 630-980-4440
Shown By
Agent Name: Marcia Williams
Agent Phone: (815) 298-1098
Agency Title: Gambino Realtors

Estimate Your Payment
Estimated Payment
$ 3,040.62 per month $2,034.96 Principal & Interest $875.00 Property Tax $130.67 Homeowner's Insurance
500 Rose Lane | MLS# 12753305
This single family home located at 500 Rose Lane , Bartlett, IL 60103 is currently listed for sale with an asking price of $448,000. This property was built in 1996 and has 4 bedrooms and 2 full and 1 partial baths with 2773 sq. ft. Rose Lane is located in the Amber Grove subdivision within the District 46 school district. Search Amber Grove real estate on mwilliams.gogambino.com today.