
BEDS3
BATHS2 full 1 partial
SQUARE FEET1,519
MLS#12690032
STATUSNew
PROPERTY TYPEResidential - Condominium
SCHOOLDistrict 308
Property Description
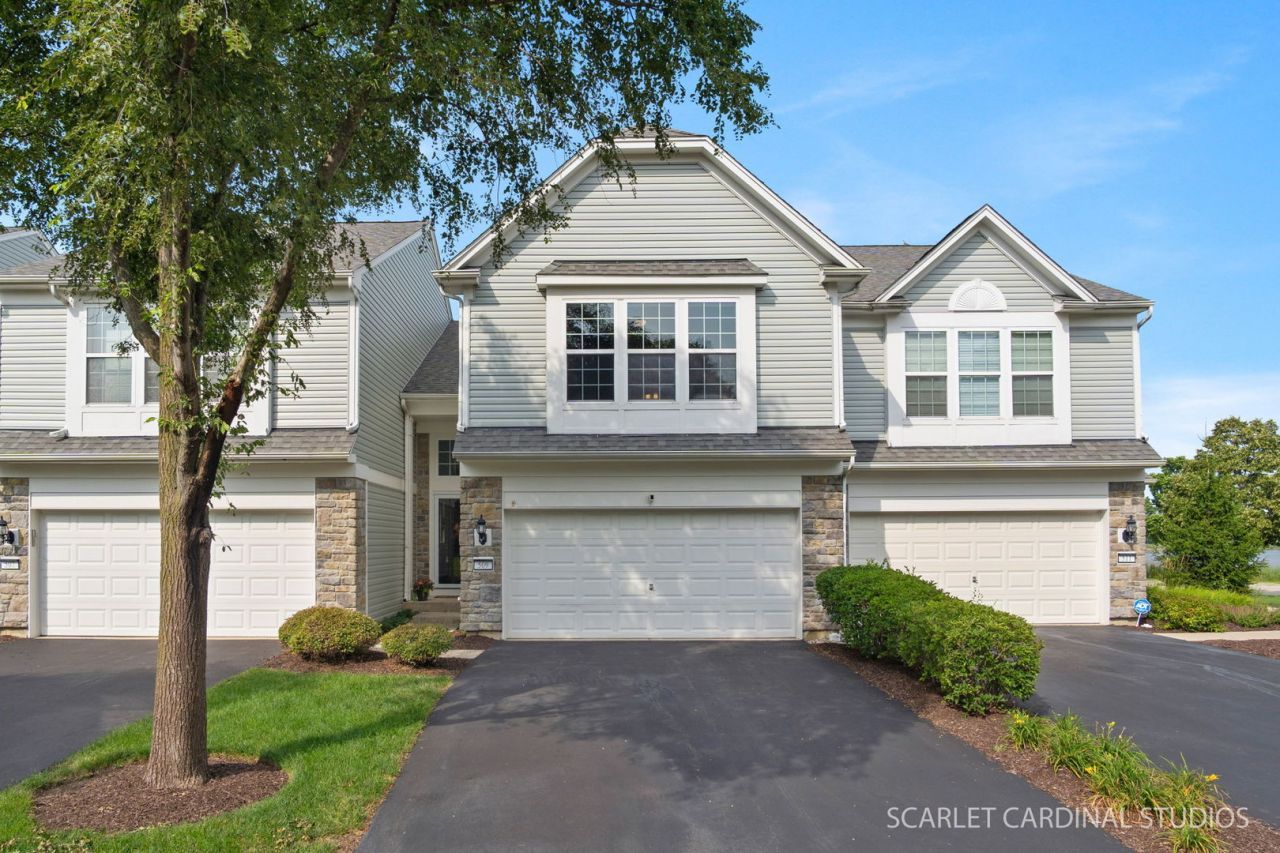
Welcome home to this light, bright, and beautifully maintained townhome in the desirable Prescott Mill community! This 3-bedroom, 2.1-bath home offers an open and functional floor plan designed for everyday living. Step inside to a dramatic two-story family room filled with natural light, creating a spacious and inviting atmosphere. The adjoining kitchen features plenty of cabinet space, a pantry, and a separate eating area. Upstairs, you'll find three bedrooms, including a spacious primary suite complete with a private en suite bath. Two additional bedrooms, a full hall bath, and a convenient second-floor laundry room complete the upper level. Additional highlights include a 2-car attached garage and a fantastic location just around the corner from Prescott Mill's large scenic ponds, walking paths, and open green space. Enjoy low-maintenance living in a convenient location close to shopping, dining, schools, and all that the Oswego area has to offer. This one is ready for its next chapter!
Property Features
Property Type: Residential - Condominium
Basement: None
Cooling: Central Air
Garage: 2
Heating: Natural Gas
Lot Size: CONDO
Stories: 2.0
Taxes: $6,332
Year Built: 2006
Feature Descriptions
Additional rooms: Eating Area
Association Amenities: Bike Room/Bike Trails, Park
Association Includes: Insurance, Lawn Care, Snow Removal
Exterior: Vinyl Siding
HOA Fee: 214/ Monthly
Laundry: Washer Hookup, Gas Dryer Hookup, In Unit
Lot Dimensions: CONDO
Parcel#: 0312480030
Parking: Asphalt, Garage Door Opener, Yes, Garage Owned, Attached, Garage
Pet Allowed: Cats OK, Dogs OK
Sewer: Public Sewer
Total Rooms: 6
Township: Oswego
Water: Public
Room Sizes
Eating Area: 9X10
Bedroom 2: 12X11
Bedroom 3: 11X11
Kitchen: 11X13
Laundry: 6X8
Living Room: 16X18
Primary Bedroom: 19X17
Local Schools
High School: Oswego East High School
Middle School: Murphy Junior High School
Elementary School: Southbury Elementary School
School District: District 308
Listed By / Shown By
Listed By
Agency Name: john greene, Realtor
Agency Phone: 630-554-4400
Shown By
Agent Name: Marcia Williams
Agent Phone: (815) 298-1098
Agency Title: Gambino Realtors

Estimate Your Payment
Estimated Payment
$ 2,098.71 per month $1,476.25 Principal & Interest $527.67 Property Tax $94.79 Homeowner's Insurance
509 Valentine Way , Unit 495 | MLS# 12690032
This condo located at 509 Valentine Way , Unit 495, Oswego, IL 60543 is currently listed for sale with an asking price of $325,000. This property was built in 2006 and has 3 bedrooms and 2 full and 1 partial baths with 1519 sq. ft. Valentine Way , Unit 495 is located within the District 308 school district. Search Oswego real estate on mwilliams.gogambino.com today.