
BEDS3
BATHS2 full
SQUARE FEET1,350
MLS#12754506
STATUSNew
PROPERTY TYPEResidential - Single Family
SCHOOLDistrict 215
Property Description
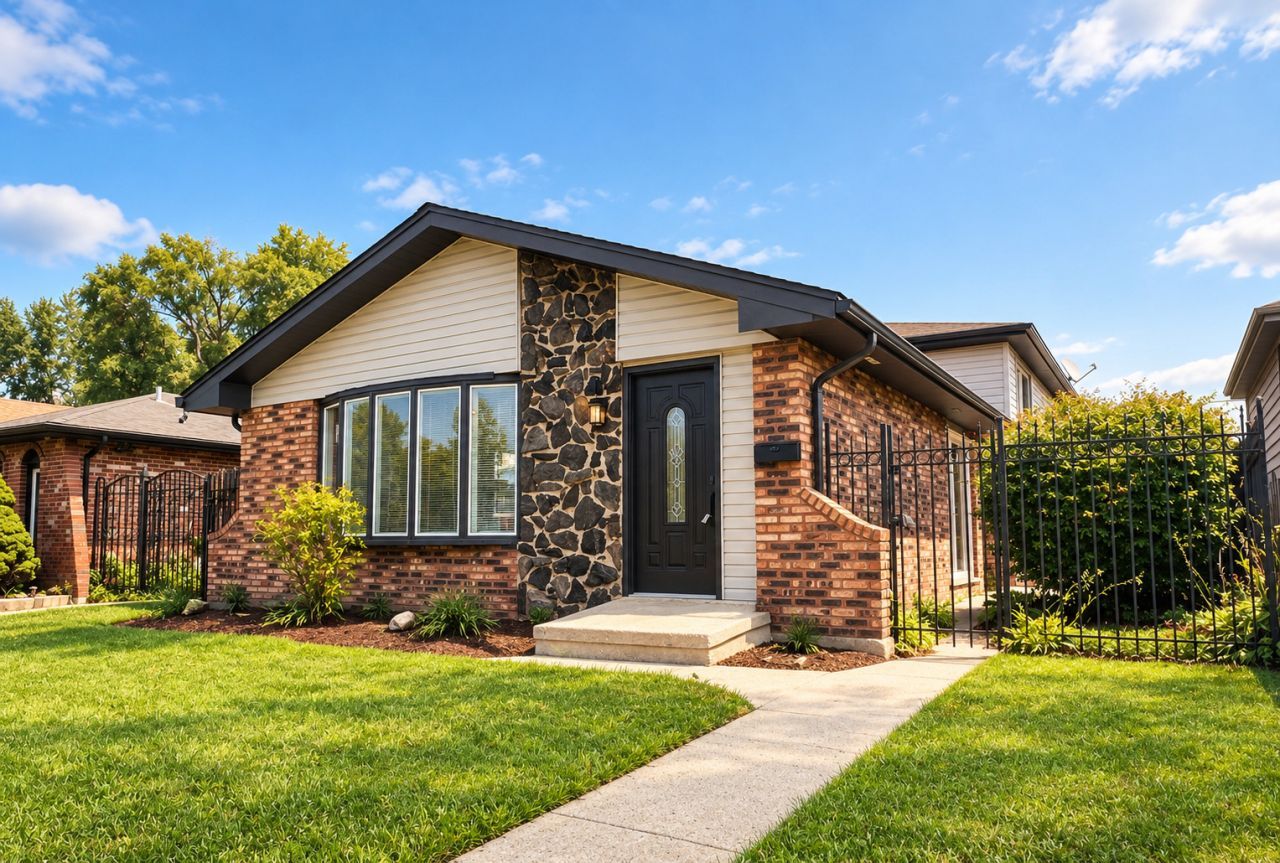
Welcome to this newly remodeled 3 bedroom, 2 bathroom, split-leveled home, perfectly positioned directly across from the Calumet City district school. Step inside to discover a spacious, sun drenched living area featuring crisp modern finishes, recessed lighting and custom hardwood flooring throughout. The open layout is ideal for both everyday living and entertaining. The heart of the home boasts sleek, modern shaker styled cabinetry, high end stainless steel appliances, a center island, and tiled backsplash. Enjoy the luxury of two full bathrooms, featuring sophisticated vanities, chic lighting, and high-end hardware. The 3 generously sized bedrooms offer ample space for relaxation and personalization. The property includes a detached two car garage, a convenient carport, and a generously sized private yard. Washer and dryer, central heating, and central air conditioning included. Experience the ultimate convenience of being directly across from the school and ideal setup for families seeking a streamlined morning commute. FHA offers welcomed. Quick close possible. Move in ready!
Property Features
Property Type: Residential - Single Family
Basement: Finished, Full
Basement: Yes
Cooling: Central Air
Garage: 2
Heating: Natural Gas, Forced Air
Lot Size: 0.11 Acres
Taxes: $10,420
Year Built: 1977
Feature Descriptions
Additional rooms: No additional rooms
Association Includes: None
Exterior: Brick, Frame
Lot Dimensions: 124X40
Parcel#: 30074040190000
Parking: Yes, Detached, Garage
Sewer: Public Sewer
Total Rooms: 7
Township: Thornton
Water: Lake Michigan, Public
Room Sizes
Bedroom 2: 11X14
Bedroom 3: 10X10
Dining Room: 9X13
Family Room: 12X23
Kitchen: 13X14
Laundry: 11X13
Living Room: 14X22
Primary Bedroom: 13X14
Local Schools
School District: District 215
Listed By / Shown By
Listed By
Agency Name: Starwood Real Estate LLC
Agency Phone: 312-404-2118
Shown By
Agent Name: Marcia Williams
Agent Phone: (815) 298-1098
Agency Title: Gambino Realtors

Estimate Your Payment
Estimated Payment
$ 2,071.99 per month $1,131.04 Principal & Interest $868.33 Property Tax $72.63 Homeowner's Insurance
513 Superior Avenue | MLS# 12754506
This single family home located at 513 Superior Avenue, Calumet City, IL 60409 is currently listed for sale with an asking price of $249,000. This property was built in 1977 and has 3 bedrooms and 2 full baths with 1350 sq. ft. Superior Avenue is located within the District 215 school district. Search Calumet City real estate on mwilliams.gogambino.com today.