
BEDS3
BATHS2 full
SQUARE FEET1,069
MLS#12753775
STATUSNew
PROPERTY TYPEResidential - Single Family
SCHOOLDistrict 88
Property Description
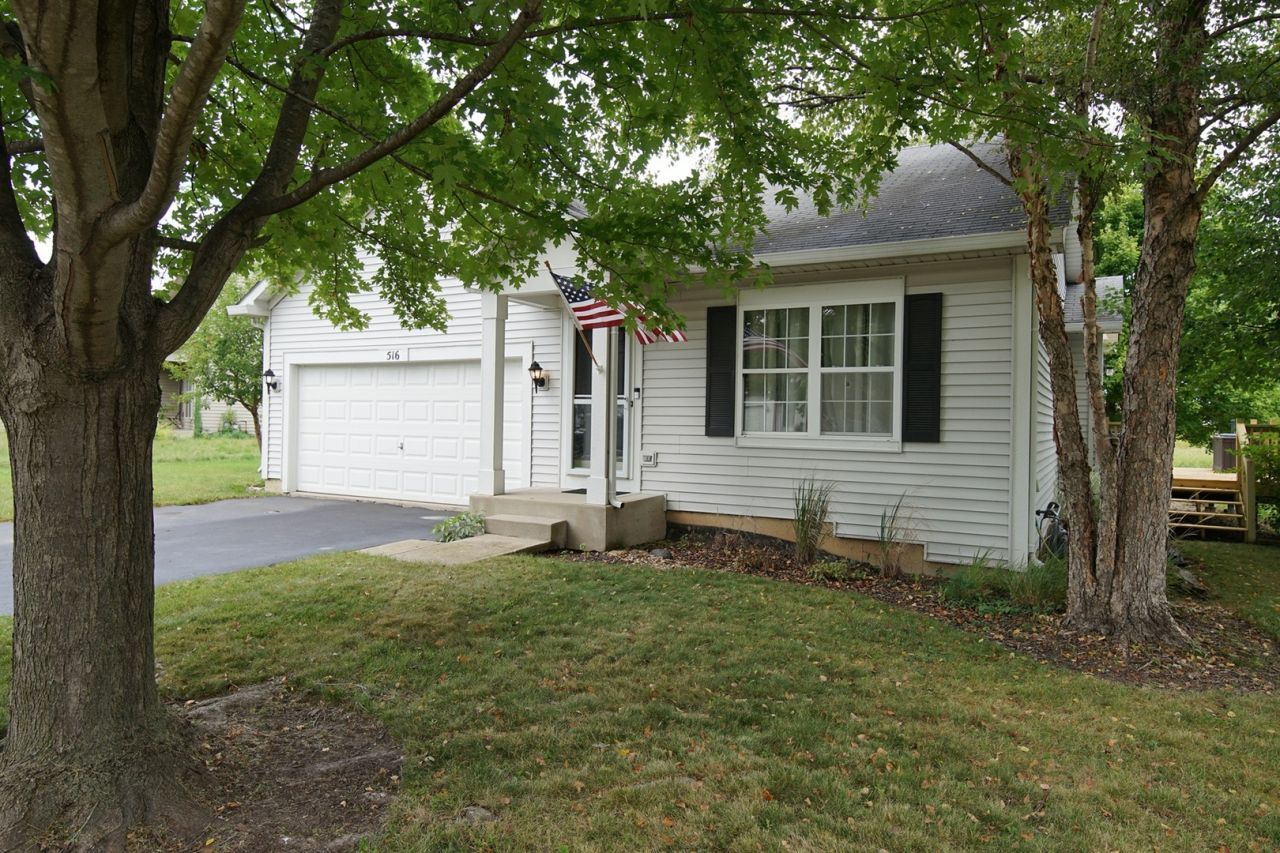
STOP SEARCHING, this could be THE ONE you've been waiting for, and you won't want to miss your opportunity to see it! From the moment you step inside, you'll love the bright, spacious living room with vaulted ceilings and an open concept design that flows beautifully into the kitchen and dining room area. This inviting, move in ready ranch offers everything you've been hoping for: 3 bedrooms, 2 baths, 2 car garage, and a finished basement with plenty of additional space. Beautiful hardwood floors extend throughout the entire main level, adding warmth/character to the home. Just off the kitchen/dining area are sliding glass doors leading to a brand new deck, perfect for enjoying your morning coffee, relax at the end of the day, or entertaining friends. And, there's even more downstairs! The finished basement features a comfortable family room, 3rd bedroom, and a beautiful full bath, giving you plenty of flexible space for family/guests, hobbies, and/or entertaining. You'll also enjoy wonderful community amenities, with the HOA including access to the clubhouse, tennis courts and pool. For even greater peace of mind, the Sellers are including a 14 month Home Warranty! So, if this sounds like THE ONE you've been waiting for, don't wait to see it. Schedule your showing TODAY, because the home you plan to tour tomorrow could be the home another buyer chooses today!
Property Features
Property Type: Residential - Single Family
Basement: Finished, Full
Basement: Yes
Cooling: Central Air
Garage: 2
Heating: Natural Gas, Forced Air
Home Style: Ranch
Lot Size: 70 X 120
Roof Type: Asphalt
Taxes: $5,499
Year Built: 2006
Amenities
Cathedral Ceiling(s)
1st Floor Bedroom
1st Floor Full Bath
Open Floorplan
Feature Descriptions
Additional rooms: Game Room
Appliances: Range, Microwave, Dishwasher, Refrigerator, Washer, Dryer, Disposal, Humidifier
Association Includes: Clubhouse, Pool, Other
Dining Room: Kitchen/Dining Combo
Exterior: Vinyl Siding
HOA Fee: 55/ Monthly
Lot Dimensions: 70 X 120
Other Equipment: Water-Softener Owned, CO Detectors, Ceiling Fan(s), Sump Pump, Water Heater-Gas
Parcel#: 0121230035
Parking: Asphalt, Garage Door Opener, Yes, Garage Owned, Attached, Garage
Sewer: Public Sewer
Total Rooms: 8
Township: Little Rock
Water: Public
Room Sizes
Game Room: 14X12
Bedroom 2: 12X11
Bedroom 3: 12X12
Dining Room: 14X10
Family Room: 21X12
Kitchen: 12X10
Laundry: 9X9
Living Room: 14X10
Primary Bedroom: 15X11
Local Schools
School District: District 88
Listed By / Shown By
Listed By
Agency Name: Bespoke Realty Group, LLC
Agency Phone: 630-538-3802
Shown By
Agent Name: Marcia Williams
Agent Phone: (815) 298-1098
Agency Title: Gambino Realtors

Estimate Your Payment
Estimated Payment
$ 1,908.44 per month $1,362.69 Principal & Interest $458.25 Property Tax $87.50 Homeowner's Insurance
516 Ramsden Road | MLS# 12753775
This single family home located at 516 Ramsden Road , Plano, IL 60545 is currently listed for sale with an asking price of $300,000. This property was built in 2006 and has 3 bedrooms and 2 full baths with 1069 sq. ft. Ramsden Road is located within the District 88 school district. Search Plano real estate on mwilliams.gogambino.com today.