
BEDS3
BATHS2 full
SQUARE FEET1,535
MLS#12724134
STATUSNew
PROPERTY TYPEResidential - Condominium
SCHOOLDistrict 299
Property Description
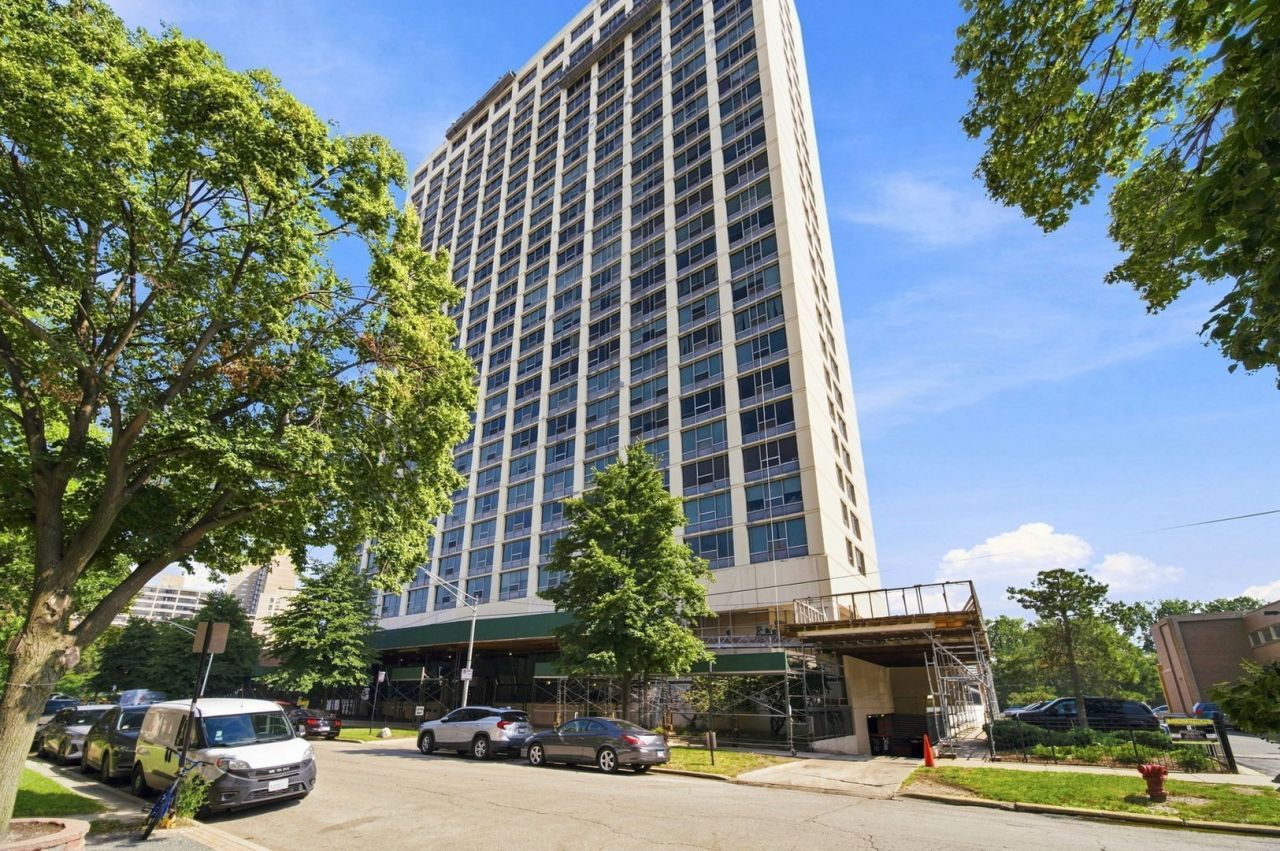
Experience spacious city living with breathtaking lake views from your private balcony in this beautifully maintained 1,600 -square-foot condominium. Offering three generously sized bedrooms and two full bathrooms, one bathroom is in need of repairs, this residence combines comfort, convenience, and an unbeatable Hyde Park location. Natural light fills the expansive living and dining areas, where large windows showcase stunning views of Lake Michigan. The well-designed floor plan provides ample space for both everyday living and entertaining, while central air conditioning ensures year-round comfort. Residents enjoy an exceptional array of amenities, including 24-hour door staff, a fully equipped fitness center, an outdoor swimming pool, a business center, and secure indoor parking. Perfectly situated in one of Chicago's most vibrant and walkable neighborhoods, you'll be just moments from the University of Chicago, the Museum of Science and Industry, the future Obama Presidential Center, lakefront parks and trails, restaurants, shopping, and public transportation. Whether you're looking for a spacious primary residence or a home in the heart of one of Chicago's most desirable communities, this condominium offers the ideal blend of location, lifestyle, and convenience. Seller is selling AS IS
Property Features
Property Type: Residential - Condominium
Basement: None
Cooling: Central Air
Garage: 1
Heating: Natural Gas, Radiator(s)
Lot Size: COMMON
Stories: 28.0
Taxes: $2,964
Year Built: 1969
Feature Descriptions
Additional rooms: Balcony/Porch/Lanai, Foyer, Walk In Closet
Appliances: Range, Microwave, Dishwasher, Refrigerator
Association Amenities: Door Person, Coin Laundry, Elevator in Residence, Exercise Room, Storage, On Site Manager/Engineer, Party Room, Sundeck, Pool, Receiving Room
Association Includes: Heat, Water, Insurance, Security, Doorman, TV/Cable, Pool, Exterior Maintenance, Lawn Care, Scavenger, Snow Removal
Dining Room: Combined w/ LivRm
Exterior: Brick, Concrete
HOA Fee: 1106/ Monthly
Lot: Landscaped
Lot Dimensions: COMMON
Parcel#: 20121080391052
Parking: Concrete, Circular Driveway, Garage Door Opener, Yes, Leased, Attached, Garage
Pet Allowed: Cats OK, Dogs OK
Sewer: Public Sewer
Total Rooms: 6
Township: Hyde Park
Water: Lake Michigan, Public
Room Sizes
Balcony/Porch/Lanai: 13X5
Foyer: 15X5
Walk In Closet: 7X5
Bedroom 2: 12X10
Bedroom 3: 14X13
Dining Room: COMBO
Kitchen: 15X10
Living Room: 26X15
Primary Bedroom: 16X10
Local Schools
School District: District 299
Listed By / Shown By
Listed By
Agency Name: Keller Williams Preferred Realty
Agency Phone: 708-798-1111
Shown By
Agent Name: Marcia Williams
Agent Phone: (815) 298-1098
Agency Title: Gambino Realtors

Estimate Your Payment
Estimated Payment
$ 1,455.01 per month $1,135.12 Principal & Interest $247.00 Property Tax $72.89 Homeowner's Insurance
5201 S Cornell Avenue, Unit 4C | MLS# 12724134
This condo located at 5201 S Cornell Avenue, Unit 4C, Chicago, IL 60615 is currently listed for sale with an asking price of $249,900. This property was built in 1969 and has 3 bedrooms and 2 full baths with 1535 sq. ft. S Cornell Avenue, Unit 4C is located within the District 299 school district. Search Chicago real estate on mwilliams.gogambino.com today.