
BEDS2
BATHS1 full
SQUARE FEET1,096
MLS#12755045
STATUSNew
PROPERTY TYPEResidential - Single Family
SCHOOLDistrict 204
Property Description
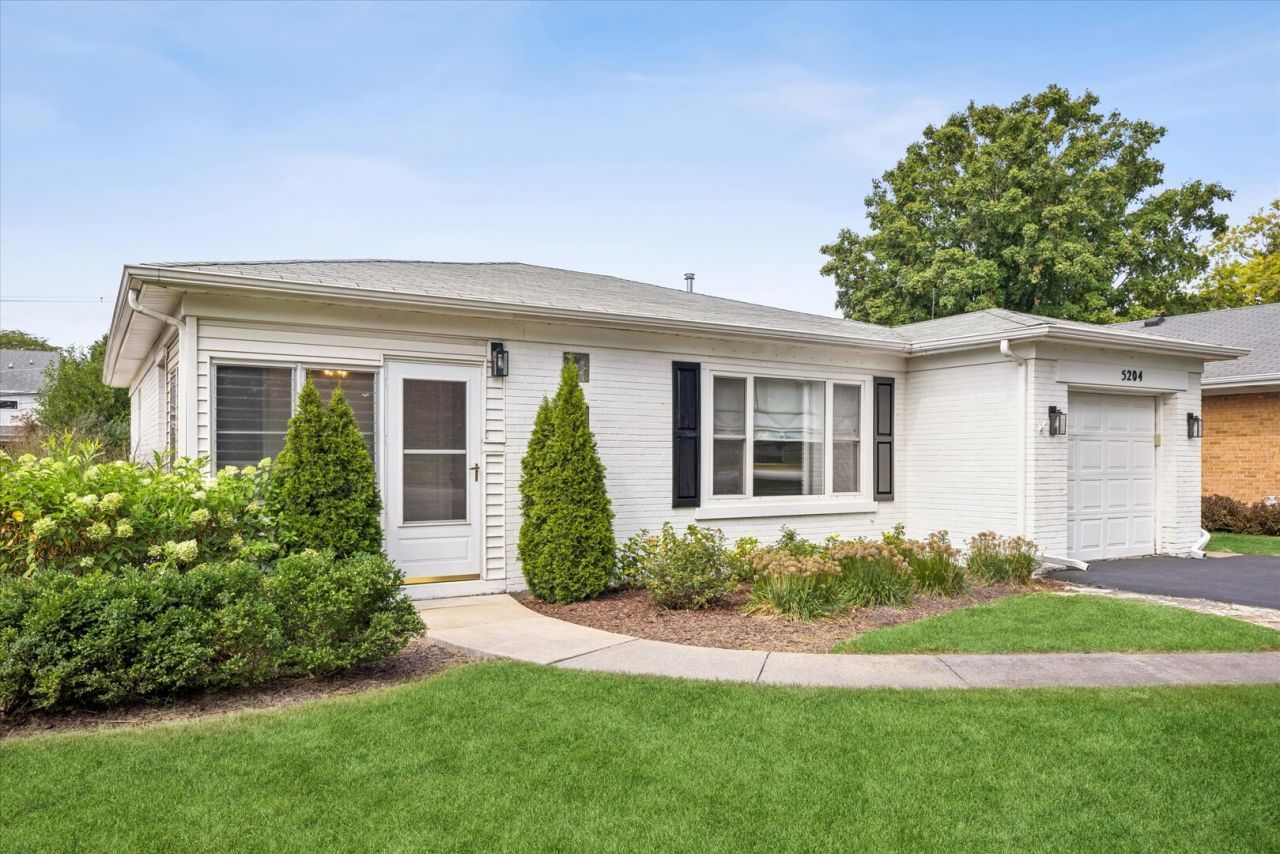
Welcome to this rarely available ranch-style home in the highly desirable Forest Hills neighborhood of Western Springs, ideally located directly across from St. John of the Cross. This charming 2-bedroom, 1-bath home offers the perfect opportunity for buyers seeking the convenience of attached living while still enjoying their own private home and deep lot. Thoughtfully rehabbed in 2017, the home features high-end finishes, stylish updates, and beautiful, on-trend decor throughout. The inviting layout is complemented by a well-appointed kitchen with newer appliances and comfortable living spaces that are move-in ready. Numerous major updates provide peace of mind, including updated plumbing and electrical (2017), newer A/C (2015), and a water heater replaced in 2021. Outside, the deep backyard provides plenty of space for entertaining, relaxing, gardening, or simply enjoying your own private outdoor retreat. Located just a short walk to downtown Western Springs, the train station, restaurants, shops, parks, and top-rated schools, this home offers exceptional convenience with easy access to major highways. A rare opportunity to own a beautifully updated ranch home with land in one of Western Springs' most sought-after neighborhoods!
Property Features
Property Type: Residential - Single Family
Basement: Crawl Space
Cooling: Central Air
Garage: 1
Heating: Natural Gas, Forced Air
Lot Size: 0.21 Acres
Roof Type: Asphalt
Taxes: $8,832
Year Built: 1953
Feature Descriptions
Additional rooms: Enclosed Porch
Appliances: Range, Microwave, Dishwasher, High End Refrigerator, Washer, Dryer, Stainless Steel Appliance(s)
Association Includes: None
Exterior: Brick
Lot Dimensions: 49.7X186.5
Parcel#: 18074110140000
Parking: Garage Door Opener, Yes, Garage Owned, Attached, Garage
Sewer: Public Sewer
Total Rooms: 5
Township: Lyons
Water: Lake Michigan
Room Sizes
Enclosed Porch: 9X7
Bedroom 2: 11X10
Dining Room: 9X9
Kitchen: 12X12
Living Room: 20X14
Primary Bedroom: 13X13
Local Schools
High School: Lyons Twp High School
Elementary School: Mcclure Junior High School
School District: District 204
Listed By / Shown By
Listed By
Agency Name: Jameson Sotheby's International Realty
Agency Phone: 630-320-2829
Shown By
Agent Name: Marcia Williams
Agent Phone: (815) 298-1098
Agency Title: Gambino Realtors

Estimate Your Payment
Estimated Payment
$ 3,148.16 per month $2,266.61 Principal & Interest $736.00 Property Tax $145.54 Homeowner's Insurance
5204 Wolf Road | MLS# 12755045
This single family home located at 5204 Wolf Road , Western Springs, IL 60558 is currently listed for sale with an asking price of $499,000. This property was built in 1953 and has 2 bedrooms and 1 full baths with 1096 sq. ft. Wolf Road is located within the District 204 school district. Search Western Springs real estate on mwilliams.gogambino.com today.