
BEDS4
BATHS3 full
SQUARE FEET4,299
MLS#12715573
STATUSNew
PROPERTY TYPEResidential - Single Family
SUBDIVISIONDeer Ridge
SCHOOLDistrict 430
Property Description
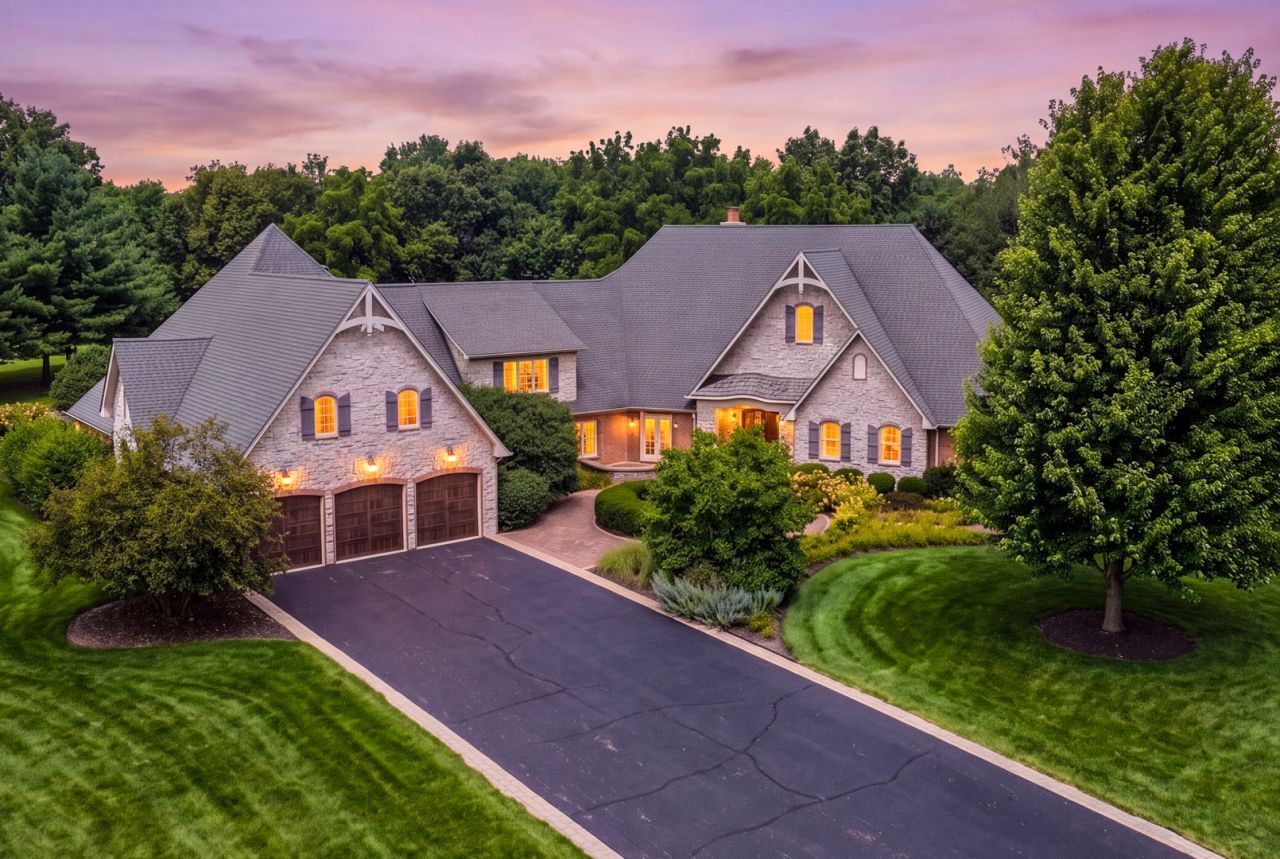
Exceptional brick and stone French Country Craftsman estate set on a gorgeous 2+ acre lot, showcasing timeless elegance, superior craftsmanship, and custom design throughout. Built by renowned luxury builder C/L Design in collaboration with the current owner, this one-of-a-kind residence offers an unparalleled combination of luxury, comfort, and functionality. Designed for entertaining and everyday living, the home features five outdoor patio and deck areas, including three paver patios, a concrete patio, and a teak/cedar deck, plus a charming She Shed. The spectacular 41' x 25' indoor swimming pool room offers year-round enjoyment with ample space for lounging and entertaining. The stunning interior features wide-plank heart pine flooring, soaring ceilings, elegant lighting, and exceptional architectural details. The chef's kitchen is equipped with two refrigerators, two dishwashers, two sinks, a 5-burner gas cooktop, a double oven, pot filler, modified herringbone tile flooring, 15-foot beamed ceilings, and an adjoining hearth room. Entertain with ease thanks to the private butler's pantry featuring pocket doors, additional cabinetry, microwave, and direct access to the dining room. Wine enthusiasts will appreciate the impressive 1,000+ bottle wine cellar. The luxurious owner's suite is a private retreat complete with an attached office featuring its own exterior entrance, spa-inspired bath with dual comfort-height vanities, whirlpool tub, oversized multi-head shower, an incredible two-story walk-in closet with built-in ironing board, and a convenient second laundry area. Outside, the beautifully landscaped grounds offer exceptional privacy and a true resort-like atmosphere with multiple outdoor living spaces, mature landscaping, and room to relax, entertain, and enjoy the peaceful surroundings. Recent improvements include new garage doors (2025), main furnace, central air, primary water heater and humidifier (2022), second furnace and central air (2026), septic pump (2022), and secondary hot water heater (2023), the pool liner replaced and pool mechanicals were upgraded (2022). A rare opportunity to own a truly exceptional custom home where luxury, quality, and craftsmanship are evident in every detail. This extraordinary residence could not be duplicated at twice the price! The home has been well taken care of and therefor is offered as is.
Property Features
Property Type: Residential - Single Family
Basement: Yes
Basement: Unfinished, Bath/Stubbed,9 ft + pour, Concrete, Storage Space, Full, Daylight
Cooling: Central Air
Fireplaces: 1
Garage: 3
Heating: Propane, Forced Air, Radiant Floor
Home Style: French Provincial
Lot Size: 2.34 Acres
Roof Type: Asphalt
Taxes: $15,531
Year Built: 2005
Amenities
Cathedral Ceiling(s)
1st Floor Bedroom
In-Law Floorplan
Walk-In Closet(s)
Bookcases
Beamed Ceilings
Granite Counters
Feature Descriptions
Additional rooms: Office, Foyer, Workshop, Play Room, Other Room, Storage, Breakfast Room
Additional Structures: Workshop, Pool House
Appliances: Double Oven, Microwave, Dishwasher, Refrigerator, Freezer, Washer, Dryer, Cooktop, Range Hood, Water Softener, Water Softener Owned, Gas Cooktop, Electric Oven, Humidifier
Association Includes: None
Bath Features: Whirlpool, Separate Shower, Accessible Shower, Double Sink, Double Shower, Soaking Tub
Dining Room: Separate
Exterior: Brick, Stone, Other
Fireplace: Double Sided, Wood Burning, Gas Starter
Fireplace Location(s): Great Room, Hearth Room
Laundry: Main Level, In Unit, Multiple Locations, Sink
Lot: Cul-De-Sac
Lot Dimensions: 101856
Other Equipment: Water-Softener Owned, Central Vacuum, TV-Dish, Security System, CO Detectors, Ceiling Fan(s), Sump Pump, Backup Sump Pump;, Multiple Water Heaters
Parcel#: 0133101004
Parking: Asphalt, Garage Door Opener, Yes, Garage Owned, Attached, Garage
Security: yes
Sewer: Septic Tank
Total Rooms: 12
Township: Little Rock
Water: Well
Room Sizes
Office: 12X11
Foyer: 15X7
Work Room: 24X15
Bar/Entertainment: 9X6
Play Room: 41X25
Other Room: 14X6
Storage: 39X18
Breakfast Room: 15X11
Bedroom 2: 15X13
Bedroom 3: 12X11
Bedroom 4: 19X14
Dining Room: 14X14
Family Room: 15X14
Kitchen: 19X15
Laundry: 12X12
Living Room: 23X21
Primary Bedroom: 25X17
Local Schools
High School: Sandwich Community High School
Middle School: Herman E Dummer
Elementary School: Lynn G Haskin Elementary School
School District: District 430
Listed By / Shown By
Listed By
Agency Name: Coldwell Banker Realty
Agency Phone: 630-369-9000
Shown By
Agent Name: Marcia Williams
Agent Phone: (815) 298-1098
Agency Title: Gambino Realtors

Estimate Your Payment
Estimated Payment
$ 5,160.95 per month $3,633.40 Principal & Interest $1,294.25 Property Tax $233.30 Homeowner's Insurance
5337 Oak Meadow Court | MLS# 12715573
This single family home located at 5337 Oak Meadow Court , Plano, IL 60545 is currently listed for sale with an asking price of $799,900. This property was built in 2005 and has 4 bedrooms and 3 full baths with 4299 sq. ft. Oak Meadow Court is located in the Deer Ridge subdivision within the District 430 school district. Search Deer Ridge real estate on mwilliams.gogambino.com today.