
BEDS5
BATHS2 full 1 partial
SQUARE FEET5,463
MLS#12753993
STATUSNew
PROPERTY TYPEResidential - Single Family
SCHOOLDistrict 113
Property Description
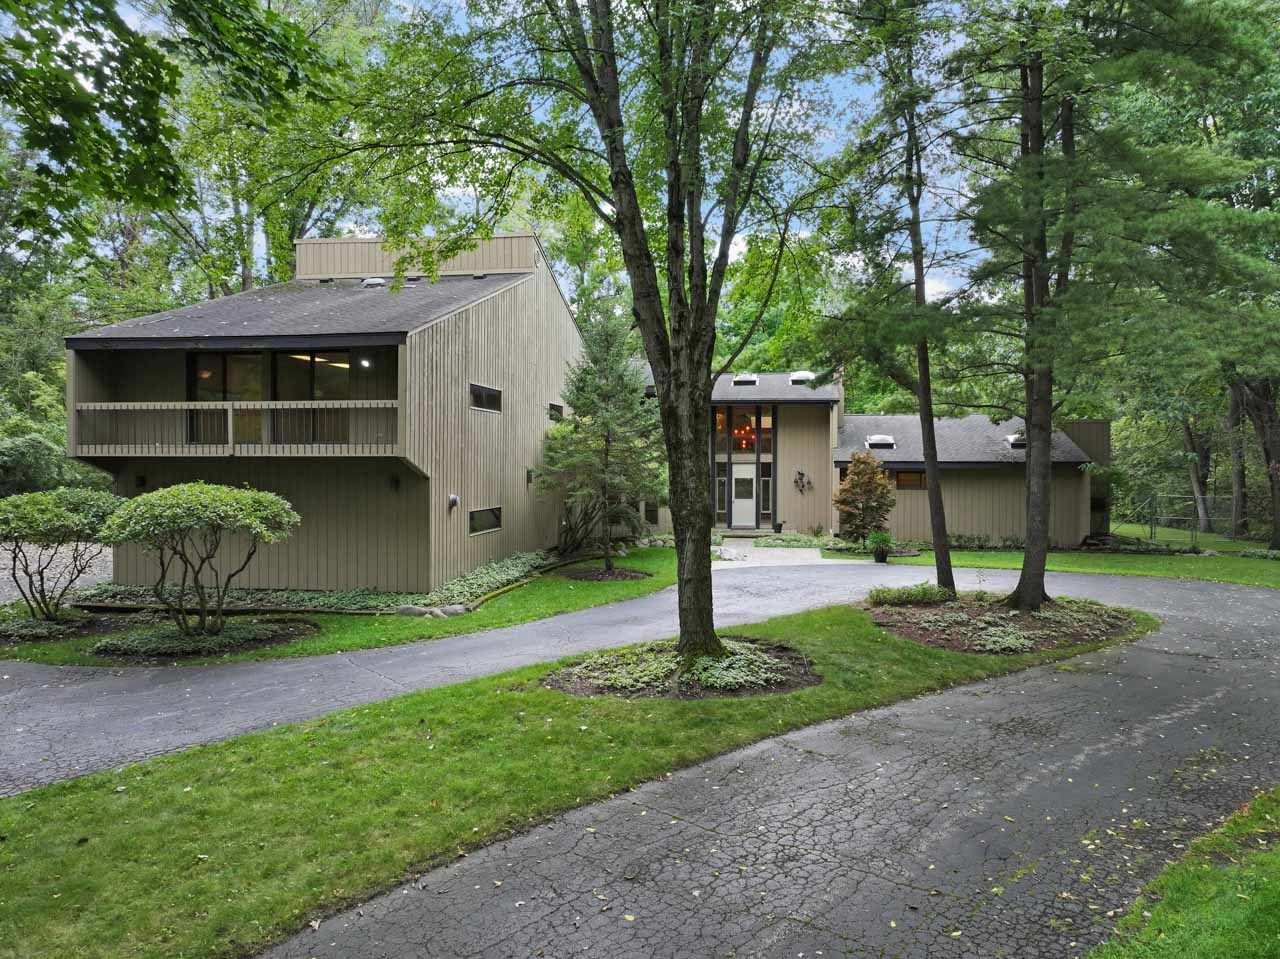
PRIVATE SETTING IN RIVERWOODS! This distinctive 5,463 square-foot, five-bedroom, two and a half bath home offers exceptional space, privacy, and opportunity in a truly remarkable natural setting. Nestled on approximately Six wooded acres along a quiet, winding lane, the property is surrounded by mature trees and offers a rare sense of seclusion and connection to nature. Enter through the inviting foyer into a dramatic Great Room featuring soaring vaulted ceilings, expansive windows, abundant natural light, and beautiful views of the lush grounds. The large eat-in kitchen flows seamlessly into the Family Room with fireplace and adjoining screened-in porch, creating a wonderful setting for everyday living and entertaining. A spacious FIRST-FLOOR PRIMARY SUITE offers generous closet space and the convenience of main-level living. Upstairs, the open, lofted design features additional bedrooms plus an exceptionally large and versatile bonus space-ideal for a private executive office, media or game room, fitness studio, art or hobby space, study area, playroom, or additional family retreat. Skylights and soaring ceilings further enhance the home's open architecture and natural light. A 3+ car-attached garage provides ample room for vehicles and additional storage. Zoned for horses, this unique property offers even more possibilities for enjoying its expansive acreage. Step outside and enjoy direct access to the nature preserve bordering the property, creating an extraordinary extension of your own backyard. Located within highly regarded School District 109 and Deerfield High School District 113, the property combines peaceful, wooded privacy with convenient access to shopping, dining, Metra, and major expressways. A rare opportunity to update, customize, and create your dream estate on approximately six acres in an exceptional Riverwoods setting!
Property Features
Property Type: Residential - Single Family
Basement: Crawl Space
Cooling: Central Air
Fireplaces: 2
Garage: 3
Heating: Natural Gas, Forced Air, Sep Heating Systems - 2+, Zo
Home Style: Contemporary
Lot Size: 6.00 Acres
Roof Type: Asphalt
Taxes: $27,152
Year Built: 1977
Amenities
Cathedral Ceiling(s)
1st Floor Bedroom
1st Floor Full Bath
Built-in Features
Walk-In Closet(s)
Beamed Ceilings
Open Floorplan
Feature Descriptions
Additional rooms: Office, Recreation Room, Heated Sun Room, Foyer, Walk In Closet, Breakfast Room, Bedroom 5
Additional Structures: Gazebo
Appliances: Double Oven, Microwave, Dishwasher, Refrigerator, Washer, Dryer, Disposal, Trash Compactor, Cooktop, Range Hood, Electric Cooktop, Humidifier
Association Includes: None
Bath Features: Whirlpool, Separate Shower
Dining Room: Separate
Exterior: Cedar
Fireplace: Double Sided, Attached Fireplace Doors/Screen, Gas Log, Gas Starter
Fireplace Location(s): Living Room, Master Bedroom
Laundry: Main Level, Electric Dryer Hookup, Laundry Chute, Sink
Lot: Forest Preserve Adjacent, Wetlands, Landscaped, Wooded, Mature Trees
Lot Dimensions: 291X980
Master Association Fee: 500/ Yearly
Other Equipment: Central Vacuum, TV-Cable, Ceiling Fan(s), Sump Pump
Parcel#: 15352010080000
Parking: Asphalt, Garage Door Opener, Heated Garage, Garage, Yes, Garage Owned, Attached
Sewer: Public Sewer
Total Rooms: 13
Township: West Deerfield
Water: Lake Michigan
Room Sizes
Office: 15X11
Recreation Room: 30X24
Heated Sun Room: 13X13
Foyer: 15X8
Walk In Closet: 12X8
Breakfast Room: 14X8
Bedroom 5: 10X12
Bedroom 2: 15X10
Bedroom 3: 10X10
Bedroom 4: 12X12
Dining Room: 20X13
Family Room: 13X13
Kitchen: 14X12
Laundry: 12X9
Living Room: 22X16
Primary Bedroom: 25X17
Local Schools
High School: Deerfield High School
Middle School: Charles J Caruso Middle School
Elementary School: Wilmot Elementary School
School District: District 113
Listed By / Shown By
Listed By
Agency Name: RE/MAX Premier Luxury Collection
Agency Phone: 847-835-2300
Shown By
Agent Name: Marcia Williams
Agent Phone: (815) 298-1098
Agency Title: Gambino Realtors

Estimate Your Payment
Estimated Payment
$ 7,580.04 per month $4,996.54 Principal & Interest $2,262.67 Property Tax $320.83 Homeowner's Insurance
560 Thornmeadow Road | MLS# 12753993
This single family home located at 560 Thornmeadow Road , Riverwoods, IL 60015 is currently listed for sale with an asking price of $1,100,000. This property was built in 1977 and has 5 bedrooms and 2 full and 1 partial baths with 5463 sq. ft. Thornmeadow Road is located within the District 113 school district. Search Riverwoods real estate on mwilliams.gogambino.com today.