
BEDS4
BATHS2 full
SQUARE FEET1,670
MLS#12748299
STATUSNew
PROPERTY TYPEResidential - Single Family
SCHOOLDistrict 117
Property Description
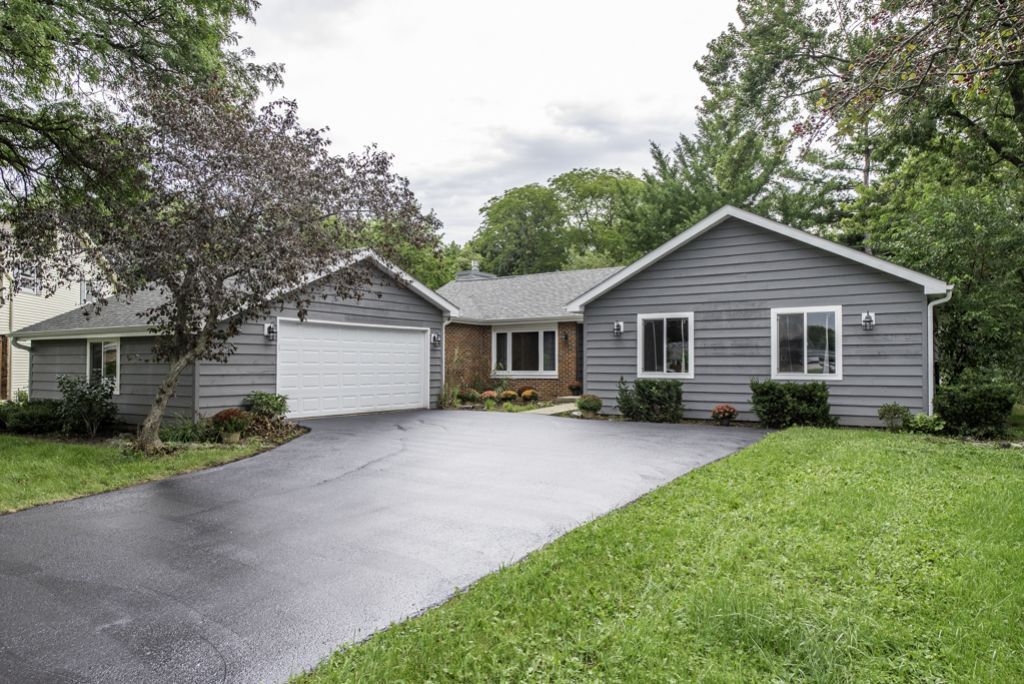
Beautifully updated in-town ranch within walking distance to the Antioch pool, library, parks, restaurants, and downtown! This move-in ready home features gorgeous real oak hardwood floors, a newer cozy fireplace, recessed lighting, newer windows, roof, doors, trim, paint, and light fixtures throughout the main level. The updated eat-in kitchen offers newer cabinetry with under-cabinet lighting, granite countertops, a pantry, ceramic tile flooring, and opens to the formal dining room. The spacious primary suite features two closets and a beautifully remodeled en-suite bath with a double vanity and walk-in shower. Two additional bedrooms and an updated full bath complete the main level. The partially finished basement includes a 4th bedroom or office, laundry area, and additional storage with a partial basement and crawl space. Enjoy the nicely sized yard with two concrete patios, perfect for relaxing or entertaining. A wonderful home in a fantastic location!
Property Features
Property Type: Residential - Single Family
Basement: Partially Finished, Partial
Basement: Yes
Cooling: Central Air
Fireplaces: 1
Garage: 2
Heating: Natural Gas, Forced Air
Home Style: Ranch
Lot Size: 0.30 Acres
Roof Type: Asphalt
Year Built: 1983
Amenities
1st Floor Bedroom
1st Floor Full Bath
Granite Counters
Separate Dining Room
Feature Descriptions
Additional rooms: Storage
Appliances: Range, Dishwasher, Refrigerator, Washer, Dryer, Stainless Steel Appliance(s), Range Hood
Association Includes: None
Dining Room: Separate
Exterior: Wood Siding
Fireplace: Gas Log
Fireplace Location(s): Living Room
Laundry: In Unit, Sink
Lot Dimensions: 154x130
Parcel#: 02081080140000
Parking: Asphalt, Garage, Yes, Garage Owned, Attached
Sewer: Public Sewer
Total Rooms: 7
Township: Antioch
Water: Public
Room Sizes
Storage: 20X13
Bedroom 2: 13X10
Bedroom 3: 11X10
Bedroom 4: 16X10
Dining Room: 13X11
Kitchen: 21X12
Laundry: 14X10
Living Room: 30X14
Primary Bedroom: 16X11
Local Schools
School District: District 117
Listed By / Shown By
Listed By
Agency Name: Re/Max Advantage
Agency Phone: 847-395-3000
Shown By
Agent Name: Marcia Williams
Agent Phone: (815) 298-1098
Agency Title: Gambino Realtors

Estimate Your Payment
Estimated Payment
$ 1,884.77 per month $1,771.05 Principal & Interest $0.00 Property Tax (data not provided by mls) $113.72 Homeowner's Insurance
579 Phillips Circle | MLS# 12748299
This single family home located at 579 Phillips Circle , Antioch, IL 60002 is currently listed for sale with an asking price of $389,900. This property was built in 1983 and has 4 bedrooms and 2 full baths with 1670 sq. ft. Phillips Circle is located within the District 117 school district. Search Antioch real estate on mwilliams.gogambino.com today.