
BEDS1
BATHS1 full
SQUARE FEET640
MLS#12755296
STATUSNew
PROPERTY TYPEResidential - Condominium
SUBDIVISIONFour Lakes
SCHOOLDistrict 99
Property Description
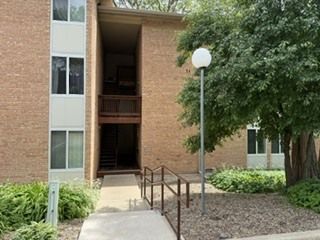
Welcome To Four Lakes! This 1-Bedroom, 1-Bath Condo Offers A Comfortable, Open Layout In One Of Lisle's Most Unique Communities. The Living Room Features A Wood-Burning Fireplace And Opens To A Private Balcony-Perfect For Relaxing. The Kitchen Includes Ceramic Tile Flooring And A Convenient Breakfast Bar, While Wood-Laminate Flooring Flows Throughout The Main Living Area. Additional Features Include Central Air, An In-Unit Laundry Hookup, Storage, And Two Assigned Parking Spaces. Enjoy Resort-Style Amenities Including Swimming Pools, Tennis Courts, Sand Volleyball, Lakes For Kayaking, Canoeing And Fishing, Scenic Walking Paths, And A Ski And Snowboard Hill. Currently Tenant-Occupied On A Month-To-Month Lease; The Tenant Can Vacate On Or Before Closing, Offering Flexibility For An Owner-Occupant Or Investor. Come Experience The Lifestyle That Makes Four Lakes Such A Special Place To Call Home! Photos Were Provided By The Seller And Taken Prior To Tenant Occupancy.
Property Features
Property Type: Residential - Condominium
Basement: None
Cooling: Central Air
Fireplaces: 1
Heating: Electric
Lot Size: COMMON
Stories: 3.0
Taxes: $3,546
Year Built: 1974
Feature Descriptions
Additional rooms: No additional rooms
Association Amenities: Park, Pool, Tennis Court(s)
Association Includes: Water, Pool, Exterior Maintenance, Lawn Care, Scavenger, Snow Removal
Dining Room: Combined w/ LivRm
Exterior: Brick
Fireplace: Wood Burning
Fireplace Location(s): Living Room
HOA Fee: 378/ Monthly
Laundry: Washer Hookup
Lot: Common Grounds
Lot Dimensions: COMMON
Parcel#: 0815109040
Parking: Asphalt, Assigned, Yes, Other
Pet Allowed: Cats OK, Dogs OK
Sewer: Public Sewer
Total Rooms: 4
Township: Lisle
Water: Public
Room Sizes
Dining Room: 10X14
Kitchen: 8X8
Living Room: 13X14
Primary Bedroom: 13X12
Local Schools
School District: District 99
Listed By / Shown By
Listed By
Agency Name: Century 21 Integra
Agency Phone: 847-331-6179
Shown By
Agent Name: Marcia Williams
Agent Phone: (815) 298-1098
Agency Title: Gambino Realtors

Estimate Your Payment
Estimated Payment
$ 1,179.63 per month $830.79 Principal & Interest $295.50 Property Tax $53.35 Homeowner's Insurance
5813 Oakwood Drive , Unit D | MLS# 12755296
This condo located at 5813 Oakwood Drive , Unit D, Lisle, IL 60532 is currently listed for sale with an asking price of $182,900. This property was built in 1974 and has 1 bedrooms and 1 full baths with 640 sq. ft. Oakwood Drive , Unit D is located in the Four Lakes subdivision within the District 99 school district. Search Four Lakes real estate on mwilliams.gogambino.com today.