
BEDS3
BATHS2 full 1 partial
SQUARE FEET1,748
MLS#12750131
STATUSNew
PROPERTY TYPEResidential - Single Family
SCHOOLDistrict 122
Property Description
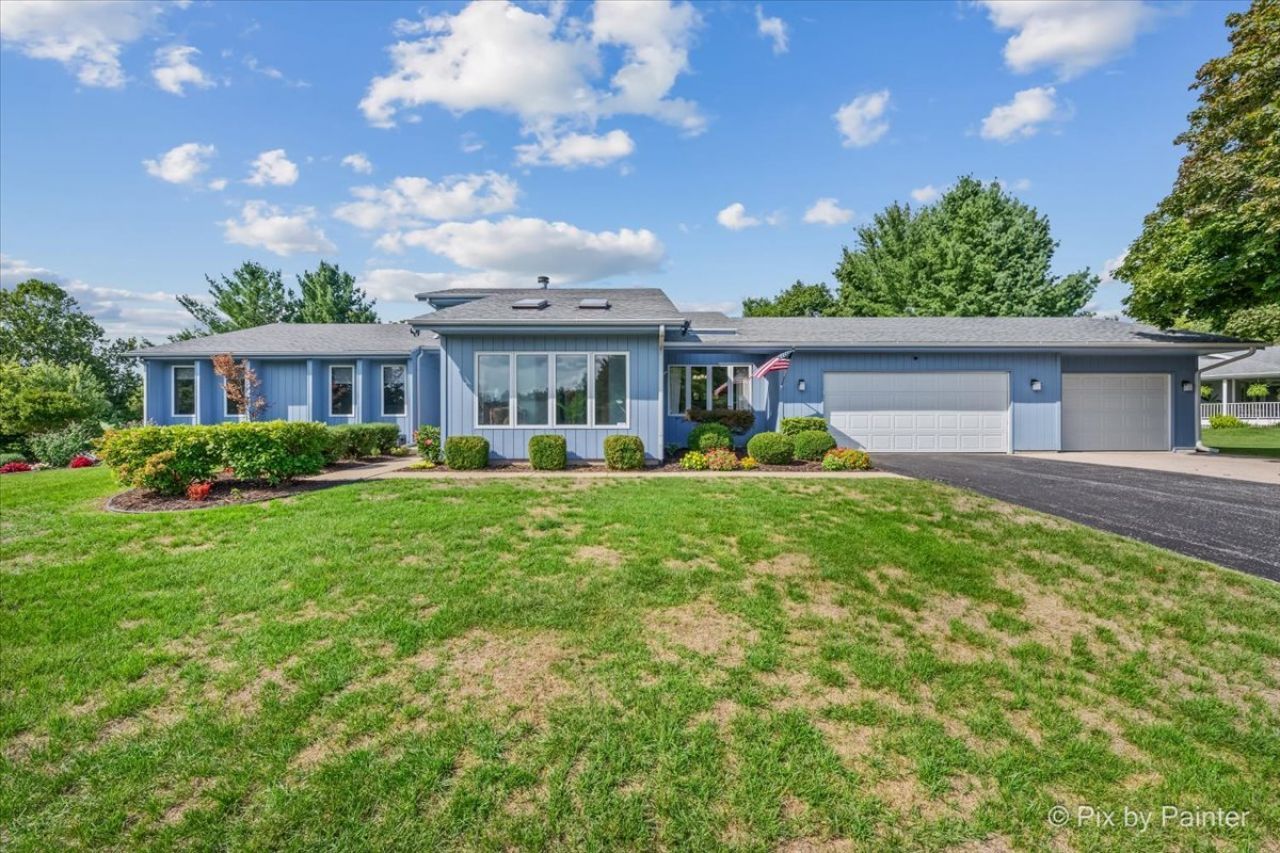
Set in Shepherd Hills, this 3-bedroom, 2.5-bath ranch offers main-floor living, a partially finished walkout basement, 3-car garage and a fenced .78-acre yard. Vaulted ceilings, clerestory windows and skylights keep the main living spaces bright, with the living, dining and kitchen areas flowing together. Just off the living room, the sunroom adds another light-filled space with skylights and surrounding windows. The kitchen features custom cabinetry with pull-out shelving, a pantry, stainless steel appliances, double oven and breakfast bar, with room for an eat-in kitchen setup and a separate dining area. A fireplace in the dining area adds warmth and character. The primary suite includes a walk-in closet, private bath, built-in vanity/makeup area with skylight and direct access to an oversized deck overlooking the yard. All 3 bedrooms and first-floor laundry are on the main level. The partially finished walkout basement includes an office area, recreation/flex space, half bath, built-in shelving, multiple closets and abundant unfinished storage. Outside, 3 decks extend the living space into the fenced yard. The spacious 3-car garage offers plenty of room for parking, storage, workshop space or hobbies. Reverse osmosis, active radon mitigation and an HWA home warranty are also included. The sellers purchased the home just two years ago and have truly made it their own. A career relocation is now taking them out of state sooner than expected, making this a difficult home to leave behind.
Property Features
Property Type: Residential - Single Family
Basement: Yes
Basement: Partially Finished, Exterior Entry, Concrete, Rec/Family Area, Storage Space, Partial, Walk-Out Access
Cooling: Central Air
Fireplaces: 1
Garage: 3
Heating: Natural Gas
Home Style: Contemporary
Lot Size: 0.78 Acres
Roof Type: Asphalt
Taxes: $7,585
Year Built: 1988
Amenities
Vaulted Ceiling(s)
Feature Descriptions
Additional rooms: Sun Room, Recreation Room
Additional Structures: Garage(s), Storage
Appliances: Double Oven, Microwave, Dishwasher, Refrigerator, Washer, Dryer, Stainless Steel Appliance(s), Water Softener Owned
Association Includes: None
Bath Features: Double Sink
Dining Room: Combined w/ LivRm
Exterior: Wood Siding
Fireplace: Wood Burning
Fireplace Location(s): Dining Room
Laundry: Gas Dryer Hookup
Lot: None
Lot Dimensions: 142x211x39x219x45x67
Parcel#: 0809227009
Parking: Asphalt, Side Driveway, Garage Door Opener, Garage, Yes, Garage Owned, Attached, Driveway, Owned
Sewer: Septic Tank
Total Rooms: 7
Township: Roscoe
Water: Well
Room Sizes
Sun Room: 14X10
Recreation Room: 27X16
Bedroom 2: 14X11
Bedroom 3: 11X11
Dining Room: 12X11
Kitchen: 15X12
Laundry: 7X9
Living Room: 18X14
Primary Bedroom: 16X14
Local Schools
High School: Harlem High School
Middle School: Harlem Middle School
Elementary School: Ralston Elementary School
School District: District 122
Listed By / Shown By
Listed By
Agency Name: Keller Williams Inspire - Geneva
Agency Phone: 630-262-9500
Shown By
Agent Name: Marcia Williams
Agent Phone: (815) 298-1098
Agency Title: Gambino Realtors

Estimate Your Payment
Estimated Payment
$ 2,227.30 per month $1,498.96 Principal & Interest $632.08 Property Tax $96.25 Homeowner's Insurance
5976 Targee Trail | MLS# 12750131
This single family home located at 5976 Targee Trail , Roscoe, IL 61073 is currently listed for sale with an asking price of $330,000. This property was built in 1988 and has 3 bedrooms and 2 full and 1 partial baths with 1748 sq. ft. Targee Trail is located within the District 122 school district. Search Roscoe real estate on mwilliams.gogambino.com today.