
BEDS5
BATHS2 full 1 partial
SQUARE FEET1,976
MLS#12712045
STATUSNew
PROPERTY TYPEResidential - Single Family
SCHOOLDistrict 214
Property Description
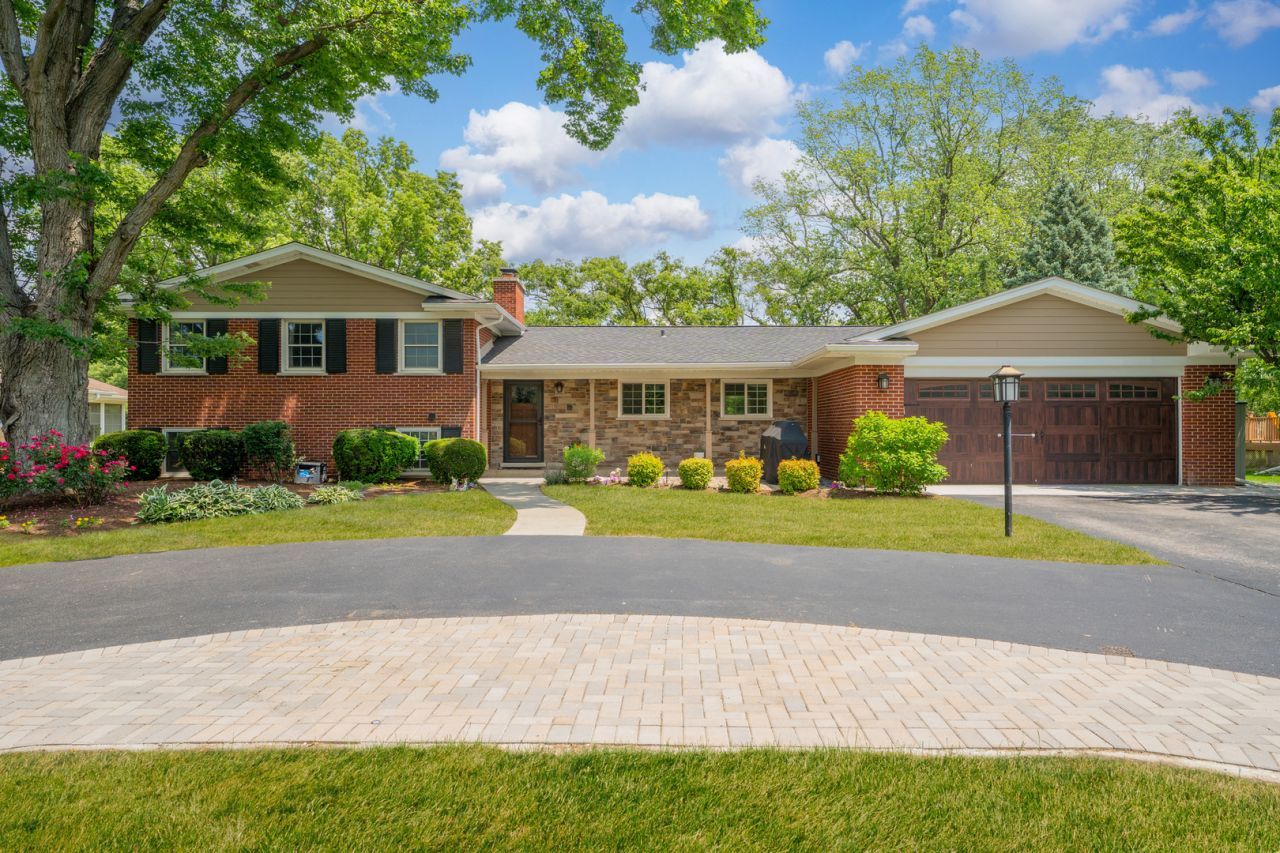
Stunning golf course views meets top-to-bottom luxury in this fully updated Mount Prospect Gem! Experience elevated living as soon as you step onto this spacious half-acre lot with a circular driveway and lush landscaping. This split-level home features 5 bedrooms (3 up, 2 down), 2.5 fully renovated bathrooms, and new flooring throughout. The kitchen boasts quartz countertops, premium stainless appliances, and custom cabinetry. A formal dining room, two fireplaces, and a spacious great room addition offer stunning views of the pool and golf course-perfect for entertaining. The finished sub-basement provides ample storage and flexible living space. Step outside to your private backyard oasis featuring a 24x12 heated pool with a new liner, automatic cover, new gas line, and privacy fence. Additional upgrades include underground electrical, new garage flooring, a heated and air-conditioned garage, new 200-amp electrical panel with EV charging capacity, and a 2025 tear-off roof. The original panel now serves as a sub-panel for added convenience. Located just minutes from the Metra and downtown Mount Prospect. Don't miss this opportunity!
Property Features
Property Type: Residential - Single Family
Basement: Yes
Basement: Partially Finished, Crawl Space, Partial
Cooling: Central Air
Fireplaces: 2
Garage: 2
Heating: Natural Gas, Forced Air
Home Style: Colonial
Lot Size: 0.46 Acres
Roof Type: Asphalt
Taxes: $15,064
Year Built: 1960
Amenities
Wet Bar
Feature Descriptions
Additional rooms: Bedroom 5,Recreation Room, Foyer, Family Room, Storage
Appliances: Range, Microwave, Dishwasher, Humidifier
Association Includes: None
Dining Room: Separate
Exterior: Brick
Fireplace: Gas Log
Fireplace Location(s): Family Room, Master Bedroom
Lot: On Golf Course, Landscaped
Lot Dimensions: 100 X 200
Other Equipment: Ceiling Fan(s), Sump Pump, Radon Mitigation System, Generator
Parcel#: 08113140070000
Parking: Asphalt, Circular Driveway, Yes, Garage Owned, Attached, Garage
Sewer: Public Sewer
Total Rooms: 11
Township: Elk Grove
Water: Lake Michigan
Room Sizes
Bedroom 5: 16X13
Recreation Room: 20X14
Foyer: 10X5
Family Room - Down: 20X21
Storage: 11X8
Bedroom 2: 13X13
Bedroom 3: 16X10
Bedroom 4: 13X9
Dining Room: 17X14
Family Room: 21X20
Kitchen: 18X10
Laundry: 25X11
Living Room: 13X34
Primary Bedroom: 16X19
Local Schools
High School: Prospect High School
Middle School: Lincoln Junior High School
Elementary School: Lions Park Elementary School
School District: District 214
Listed By / Shown By
Listed By
Agency Name: Realty of America, LLC
Agency Phone: 708-788-1900
Shown By
Agent Name: Marcia Williams
Agent Phone: (815) 298-1098
Agency Title: Gambino Realtors

Estimate Your Payment
Estimated Payment
$ 5,601.08 per month $4,083.54 Principal & Interest $1,255.33 Property Tax $262.21 Homeowner's Insurance
617 S Glendale Lane | MLS# 12712045
This single family home located at 617 S Glendale Lane , Mount Prospect, IL 60056 is currently listed for sale with an asking price of $899,000. This property was built in 1960 and has 5 bedrooms and 2 full and 1 partial baths with 1976 sq. ft. S Glendale Lane is located within the District 214 school district. Search Mount Prospect real estate on mwilliams.gogambino.com today.