
BEDS6
BATHS5 full 1 partial
SQUARE FEET4,900
MLS#12754798
STATUSNew
PROPERTY TYPEResidential - Single Family
SCHOOLDistrict 86
Property Description
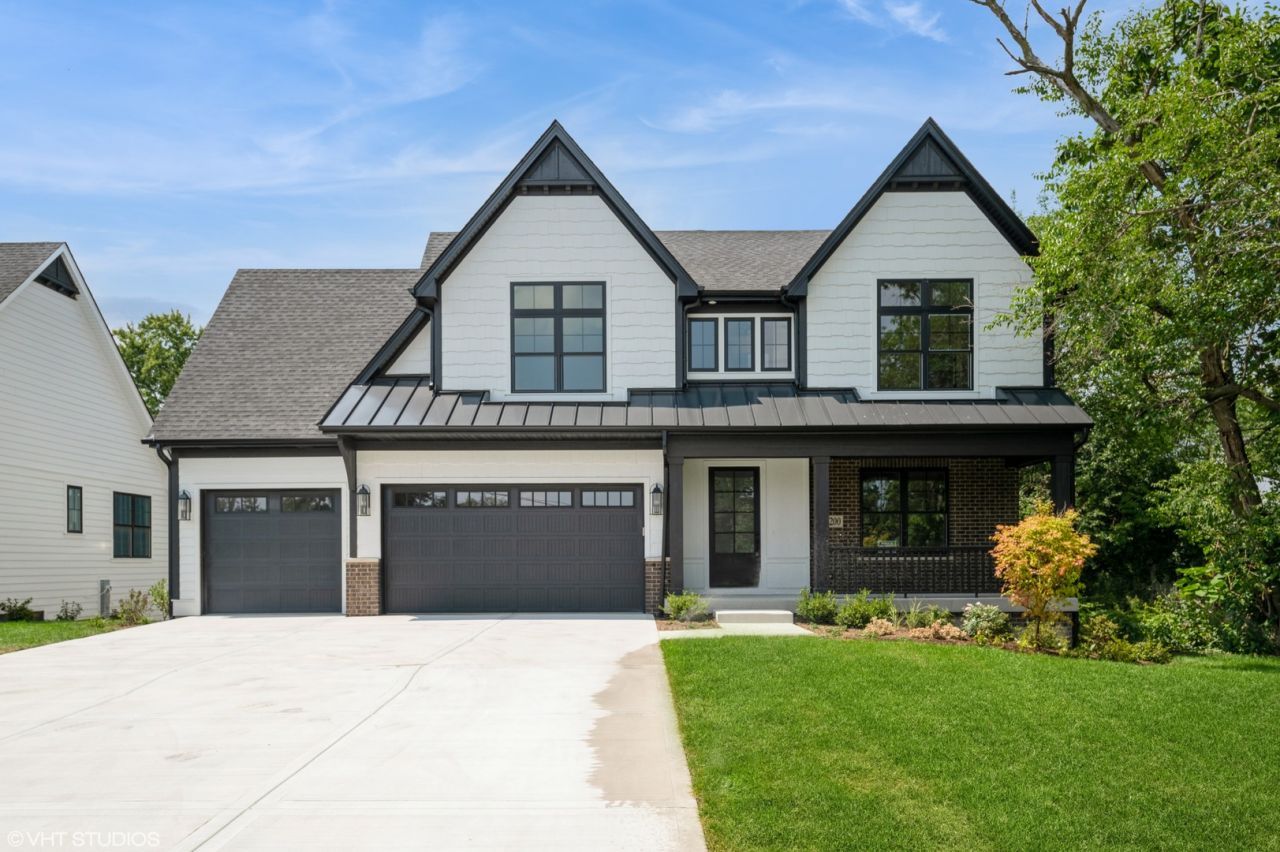
STUNNING TRADITIONAL 2 STORY HOME BY MCNAUGHTON! THIS HOME OFFERS AN OPEN FLOOR PLAN WITH FAMILY ROOM AND KITCHEN, SPACIOUS STUDY AND DINING ROOM + BUTLERS AND PANTRY. HOME ALSO FEATURES A GUEST ROOM ON THE 1ST FLOOR. UPSTAIRS FEATURES 4 BEDROOMS AND 3 BATHROOMS + LAUNDRY ROOM. ENTIRE HOME FEATURES CUSTOM CABINETRY, QUARTZ COUNTER TOPS, FIREPLACE, TRAY & CATHEDRAL CEILINGS, EXTENSIVE FLAT PANEL TRIM PACKAGE W/ CROWN & WAINSCOT IN STARTING PRICE. HOME ALSO FEATURES UPGRADES: BLACK FAUCETS AND HARDWARE, CUSTOM STAIR, WHITE OAK CABINETS AND SHELVES, UPGRADE LIGHT FIXTURES AND TILE TO NAME A FEW. ADDITIONAL LANDSCAPING IN FRONT OF HOME AND BEAUTIFUL SPACIOUS BACKYARD WITH MATURE LANDSCAPING IN REAR. VISIT TODAY! DON'T MISS YOUR CHANCE TO LIVE IN THIS BEAUTIFUL HOME! FURNITURE NOT INCLUDED IN LISTING PRICE.
Property Features
Property Type: Residential - Single Family
Basement: Yes
Basement: Finished, Full
Cooling: Central Air
Fireplaces: 1
Garage: 3
Heating: Natural Gas
Lot Size: 149 X 107 X 115 X 63
Year Built: 2025
Feature Descriptions
Additional rooms: Bedroom 5,Breakfast Room, Mud Room, Pantry, Recreation Room, Bedroom 6
Association Includes: None
Exterior: Brick, Cedar
Fireplace Location(s): Family Room
Lot Dimensions: 149 X 107 X 115 X 63
Parcel#: 0915406091
Parking: Yes, Garage Owned, Attached, Garage
Sewer: Public Sewer
Total Rooms: 12
Township: Downers Grove
Water: Lake Michigan, Public
Room Sizes
Bedroom 5: 13X12
Breakfast Room: 10X11
Mud Room: 9X6
Pantry: 8X5
Recreation Rm: 37X16
Bedroom 6: 14X13
Bedroom 2: 13X13
Bedroom 3: 16X12
Bedroom 4: 14X12
Dining Room: 14X12
Family Room: 24X17
Kitchen: 21X16
Laundry: 10X9
Living Room: 13X13
Primary Bedroom: 16X17
Local Schools
High School: Hinsdale Central High School
School District: District 86
Listed By / Shown By
Listed By
Agency Name: Mc Naughton Realty Group
Agency Phone: 630-325-3400
Shown By
Agent Name: Marcia Williams
Agent Phone: (815) 298-1098
Agency Title: Gambino Realtors

Estimate Your Payment
Estimated Payment
$ 7,854.73 per month $7,380.80 Principal & Interest $0.00 Property Tax (data not provided by mls) $473.93 Homeowner's Insurance
6200 Clarendon Hills (lot 3) Road | MLS# 12754798
This single family home located at 6200 Clarendon Hills (lot 3) Road , Willowbrook, IL 60527 is currently listed for sale with an asking price of $1,624,900. This property was built in 2025 and has 6 bedrooms and 5 full and 1 partial baths with 4900 sq. ft. Clarendon Hills (lot 3) Road is located within the District 86 school district. Search Willowbrook real estate on mwilliams.gogambino.com today.