
BEDS3
BATHS3 full 1 partial
SQUARE FEET3,550
MLS#12754754
STATUSNew
PROPERTY TYPEResidential - Single Family
SCHOOLDistrict 86
Property Description
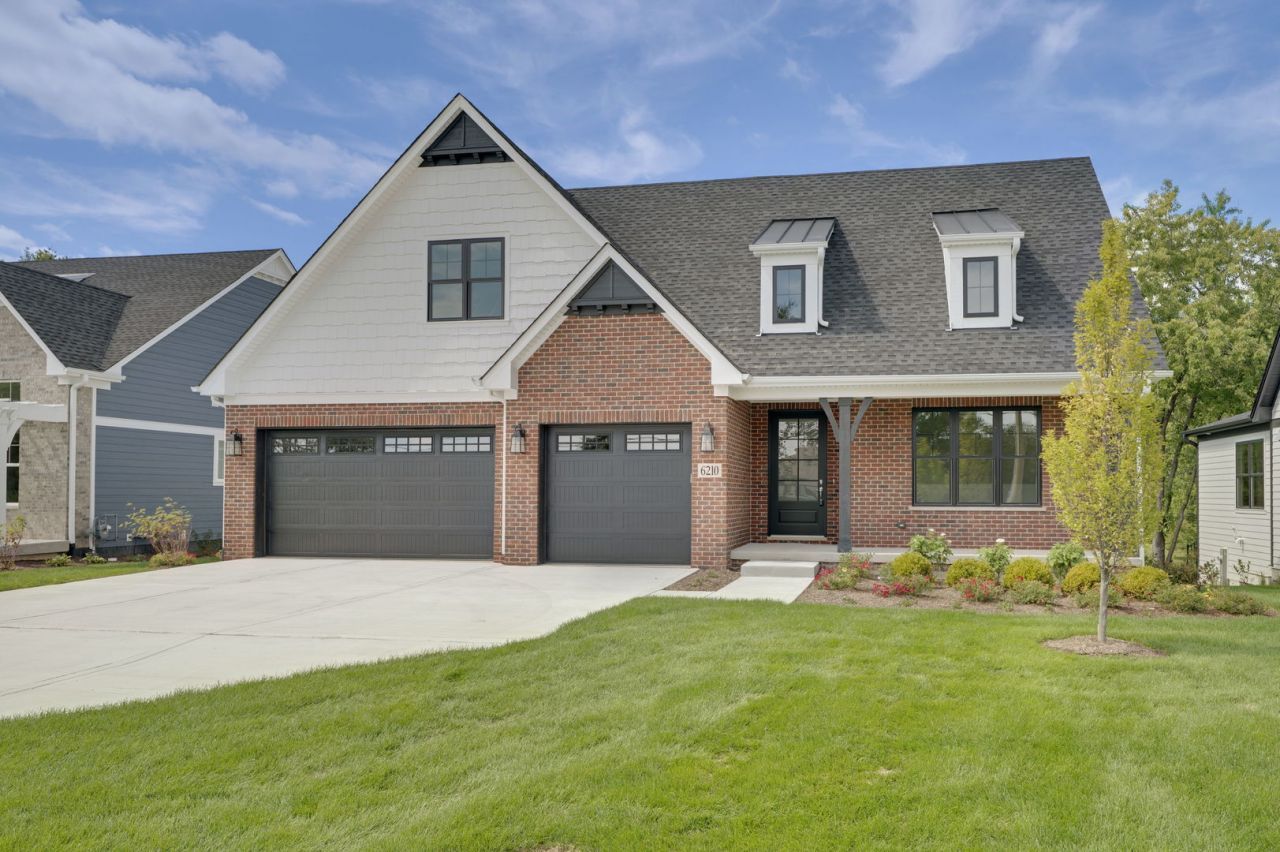
THIS BEAUTIFUL RANCH OFFERS A WONDERFUL FLOOR PLAN COMPLEMENTED BY BEAUTIFUL MATURE TREES IN THE REAR AND A SPACIOUS, GENEROUSLY SIZED YARD. THE OUTDOOR SPACE PROVIDES PLENTY OF ROOM TO RELAX, & ENTERTAIN. THIS HOME OFFERS CUSTOM CABINETRY, QUARTZ COUNTER TOPS THROUGHOUT, FIREPLACE, TRAY & CATHEDRAL CEILINGS, UPGRADED TRIM PACKAGE W/ EXTENSIVE CROWN & WAINSCOT ALL INCLUDED IN STARTING PRICE. HOME ALSO FEATURES UPGRADED BLACK EXTERIOR WINDOWS, FLAT PANEL WAINSCOT, & FIREPLACE MANTEL W/ LEGS TO CEILING. HOMES ALSO HAS UPGRADED DESIGNER LIGHT FIXTURES, TILE + KARASTAN CARPET. DON'T MISS YOUR CHANCE TO LIVE IN THIS BEAUTIFUL HOME! MCNAUGHTON CURRENTLY ONLY HAS TW0 RANCH HOMES LEFT IN WILLOWBROOK! HOME IS MOVE-IN READY! FURNITURE IS NOT INCLUDED IN PRICE.
Property Features
Property Type: Residential - Single Family
Basement: Yes
Basement: Finished, Bath/Stubbed, Full
Cooling: Central Air
Fireplaces: 1
Garage: 3
Heating: Natural Gas
Lot Size: 70 X 158
Year Built: 2025
Feature Descriptions
Additional rooms: Recreation Room, Exercise Room
Association Includes: None
Exterior: Brick, Cedar
Lot Dimensions: 70 X 158
Parcel#: 0915406092
Parking: Concrete, Yes, Garage Owned, Attached, Garage
Sewer: Public Sewer
Total Rooms: 9
Township: Downers Grove
Water: Lake Michigan, Public
Room Sizes
Recreation Room: 17X14
Exercise Room: 16X29
Bedroom 2: 15X12
Bedroom 3: 13X14
Dining Room: 17X12
Family Room: 18X17
Kitchen: 12X19
Laundry: 6X12
Living Room: 14X10
Primary Bedroom: 14X16
Local Schools
High School: Hinsdale Central High School
School District: District 86
Listed By / Shown By
Listed By
Agency Name: Mc Naughton Realty Group
Agency Phone: 630-325-3400
Shown By
Agent Name: Marcia Williams
Agent Phone: (815) 298-1098
Agency Title: Gambino Realtors

Estimate Your Payment
Estimated Payment
$ 6,283.69 per month $5,904.55 Principal & Interest $0.00 Property Tax (data not provided by mls) $379.14 Homeowner's Insurance
6210 Clarendon Hills (lot 2) Road | MLS# 12754754
This single family home located at 6210 Clarendon Hills (lot 2) Road , Willowbrook, IL 60527 is currently listed for sale with an asking price of $1,299,900. This property was built in 2025 and has 3 bedrooms and 3 full and 1 partial baths with 3550 sq. ft. Clarendon Hills (lot 2) Road is located within the District 86 school district. Search Willowbrook real estate on mwilliams.gogambino.com today.